
 ultimate-guide
Residential Addition Contractors in Redding: 2026 Guide
Table of Contents
- What Residential Addition Contractors in Redding Actually Do
- Your Home Addition Planning Checklist Before Breaking Ground
- Remodeling Project Timelines: What to Expect Phase by Phase
- Home Addition ROI: Kitchen, Bathroom, and Room Additions Compared
- Hiring a Contractor for Home Expansion: What Separates Good from Bad
- How Residential Addition Contractors in Redding Manage Your Project
- Conclusion
Last Updated: August 24, 2026
What Residential Addition Contractors in Redding Actually Do
Residential addition contractors manage the full arc of a home expansion project: site assessment, design coordination, permitting, subcontractor scheduling, materials procurement, structural framing, interior finishing, and final inspection. A room addition or second-story expansion involves foundation work, load-bearing structural changes, MEP rough-ins (mechanical, electrical, plumbing), and a coordinated sequence of trades that, if mismanaged, cascade into costly delays.
Residential addition contractors are general contractors who specialize in expanding the existing footprint of a home, whether that means adding a bedroom, extending a kitchen, building out a master suite, or converting a garage into livable space.
General Contractor vs. Design-Build: Which Model Fits Your Project?
Two delivery models dominate residential construction: the traditional general contractor model and the design-build model.
With a traditional general contractor, you hire an architect separately, finalize drawings, then bring a contractor in to bid and build. This gives you independent design oversight but requires managing two relationships.
With a design-build approach, a single firm handles both design and construction under one contract. Coordination is tighter, timelines compress, and accountability is clearer. For most residential addition projects, the design-build model reduces friction significantly. According to the Design-Build Institute of America's research on project delivery, design-build projects consistently outperform traditional delivery on schedule and cost performance.
Your Home Addition Planning Checklist Before Breaking Ground
Most project delays trace back to decisions that weren't made before construction started. Solid planning is the cheapest investment you'll make.
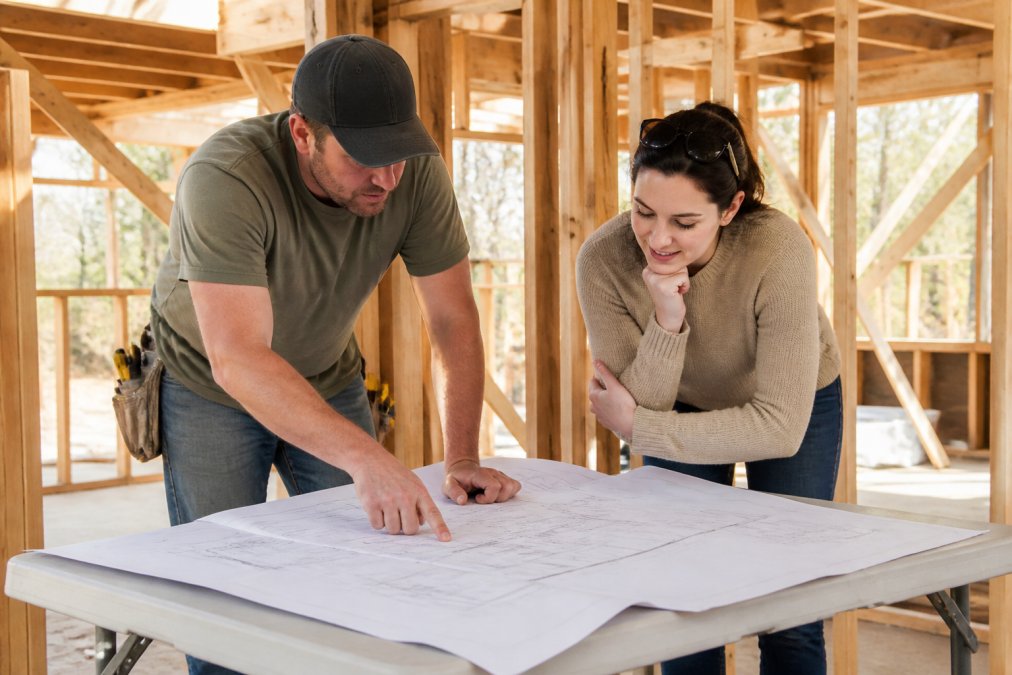
Here's a practical home addition planning checklist to work through before you break ground:
- Define the addition's purpose and square footage target
- Set a realistic budget range and identify your contingency reserve (10-15% of total project cost)
- Confirm your lot setbacks and zoning classification with your local planning department
- Obtain preliminary design or concept drawings before soliciting contractor bids
- Verify your existing structure can support the addition (foundation capacity, roof load)
- Identify utility locations: gas, water, sewer, electrical panels
- Determine your timeline and any hard move-in or occupancy deadlines
- Collect at least three written bids from licensed general contractors
Most homeowners skip the zoning and permitting step, turning a 10-week project into a 6-month ordeal.
Permitting, Zoning, and Building Codes You Need to Know
Permitting is not optional. Building permits protect you legally and financially. An unpermitted addition can complicate a future home sale, void your homeowner's insurance coverage for that space, and create liability if something goes wrong structurally.
In California, residential additions are governed by the California Building Code administered by the California Department of Housing and Community Development. Local jurisdictions, including the City of Redding, layer additional requirements on top of state code.
Key permitting considerations for a home addition:
- Setback requirements: How close your addition can come to property lines
- Height restrictions: Maximum building height in your zoning district
- Lot coverage limits: The percentage of your lot that can be covered by structures
- ADU rules: If your addition functions as a separate dwelling unit, different regulations apply
- Energy compliance: California Title 24 energy standards apply to all new conditioned space
A good residential addition contractor pulls permits on your behalf and manages inspections at each phase. If a contractor suggests skipping permits to save time or money, walk away.
Sustainable and Energy-Efficient Materials Worth Budgeting For
Energy efficiency directly affects your utility costs, your home's resale value, and your compliance with California Title 24 energy standards.
Materials and systems worth specifying in your addition budget:
- Spray foam or mineral wool insulation for superior air sealing and thermal performance
- Low-E double-pane windows that reduce heat gain in summer and heat loss in winter
- Engineered lumber (LVL beams, I-joists) for structural framing
- Heat pump HVAC systems rather than gas furnaces
- LED lighting and smart controls built into the addition from the start
These upgrades add upfront cost but reduce long-term operating costs and tend to return value at resale. The U.S. Department of Energy's guide to home energy efficiency improvements provides detailed performance data to help you compare options.
Remodeling Project Timelines: What to Expect Phase by Phase
The biggest source of homeowner frustration is timeline surprises, not cost overruns. Remodeling project timelines vary by scope, but the phases are consistent.
| Phase | Typical Duration | Key Activities |
|---|---|---|
| Design and Planning | 4-8 weeks | Drawings, structural engineering, material selections |
| Permitting | 3-10 weeks | Plan check, agency review, permit issuance |
| Site Prep and Demo | 1-2 weeks | Excavation, demolition, utility marking |
| Foundation Work | 1-3 weeks | Footings, slab, or stem wall depending on addition type |
| Structural Framing | 2-4 weeks | Walls, floor system, roof framing |
| MEP Rough-In | 2-4 weeks | Electrical, plumbing, HVAC rough installations |
| Insulation and Drywall | 2-3 weeks | Insulation inspection, drywall hang and finish |
| Interior Finishing | 3-6 weeks | Flooring, cabinetry, trim, paint, fixtures |
| Final Inspections | 1-2 weeks | City inspections, punch list, certificate of occupancy |
Total elapsed time for a mid-size room addition: typically 5-9 months from design start to move-in. Permitting timelines are the most common source of schedule uncertainty.
Step-by-Step Addition Workflow from Design to Final Inspection
Step 1: Feasibility and Scope Definition A competent contractor assesses whether the addition is structurally and zoning-feasible on your specific lot before any drawings are produced.
Step 2: Architectural Drawings and Engineering Permitted additions require stamped drawings. For structural additions, a licensed structural engineer reviews load paths, foundation adequacy, and connection details.
Step 3: Permit Application and Plan Check The contractor submits drawings to the local building department. Plan check can take weeks.
Step 4: Site Preparation Utility locates, demolition of existing exterior walls or roofing where the addition ties in, and any required excavation.
Step 5: Foundation Footings are poured and inspected before framing begins.
Step 6: Framing Structural walls, floor systems, and roof framing are erected. A framing inspection occurs before insulation.
Step 7: MEP Rough-In Mechanical, electrical, and plumbing rough-ins are installed and inspected before walls close.
Step 8: Insulation, Drywall, and Finishes The interior takes shape with coordinated subcontractor work.
Step 9: Final Inspection and Certificate of Occupancy The building department conducts a final inspection. Once passed, the addition is legally occupiable.
Home Addition ROI: Kitchen, Bathroom, and Room Additions Compared
Not all additions return equal value at resale. Kitchen remodels and bathroom additions consistently rank among the highest-returning home improvement investments. According to the Remodeling Magazine's Cost vs. Value Report, kitchen and bathroom projects in the Pacific region tend to recoup a meaningful portion of project costs at resale.
General patterns worth knowing:
- Primary suite additions add livable square footage that buyers directly value
- Kitchen expansions that improve layout and functionality tend to outperform cosmetic-only remodels
- Bathroom additions in homes with fewer than two bathrooms typically show strong returns
- Sunrooms and non-conditioned additions generally return less than fully conditioned living space
Additions are rarely pure financial investments. Build what improves your daily life in the home, with resale value as a secondary filter.
Hiring a Contractor for Home Expansion: What Separates Good from Bad
Hiring a contractor for home expansion is one of the highest-stakes decisions in a residential project. The lowest bid is almost always the lowest bid for a reason: thinner margins mean less experienced labor, less supervision, or scope that quietly excludes items you'll pay for later as change orders.

What separates good from bad in practice:
- Communication cadence: Good contractors establish a clear communication rhythm before work starts
- Subcontractor relationships: Experienced general contractors work with the same subs repeatedly
- Written scope detail: Good contractors write detailed scopes that specify materials, brands, and methods
- Proactive problem-solving: The question is whether your contractor tells you about surprises immediately with options
How to Verify a Contractor's License and Insurance
In California, all general contractors must hold a valid license issued by the California Contractors State License Board. You can verify any contractor's license status, classification, and disciplinary history directly on the CSLB website.
Verify the following before signing anything:
- License status: Active, not expired or suspended
- License classification: Class B (General Building Contractor) is required for most residential additions
- Workers' compensation insurance: Confirms the contractor carries coverage for their employees
- General liability insurance: Protects your property if something goes wrong on site
- Bond status: Required by the CSLB
Ask for certificates of insurance directly from the contractor's insurance carrier. Call the carrier to confirm coverage is current.
What a Solid Home Addition Contract Must Include
A verbal agreement is not a contract. A proper home addition contract protects both parties.
Mandatory elements:
- Full legal name and license number of the contractor
- Detailed scope of work with material specifications
- Project start date and substantial completion date
- Payment schedule tied to construction milestones (not calendar dates)
- Change order process: how changes are requested, priced, and approved in writing
- Lien waiver provisions
- Dispute resolution clause
- Warranty terms for workmanship and materials
- Permit responsibility (who pulls, who pays)
California's Home Improvement Contract law (Business and Professions Code §7159) specifies additional required disclosures for residential contracts. A contractor who resists putting any of the above in writing is not a contractor you want on your project.
How Residential Addition Contractors in Redding Manage Your Project
Project management is where residential addition contractors in Redding either earn their fee or expose their limitations. A well-run addition project means you receive regular updates, you're consulted on decisions that affect your preferences, and surprises are flagged early with clear options. You are not chasing your contractor for information or serving as the intermediary between trades.
Master Builder LLC operates on the principle that the homeowner's job is to make decisions, not manage logistics. Our end-to-end client experience means we handle subcontractor coordination, site inspections, materials scheduling, and communication with the building department directly. Homeowners working with us on occupied properties get a clear daily site management plan that minimizes disruption to the rest of the house.
Construction management for a residential addition typically includes:
- Pre-construction coordination: Finalizing subcontractor schedules, confirming material lead times, sequencing the work to avoid trade conflicts
- Daily site supervision: A superintendent or project manager on site to direct work and catch quality issues before they're buried in the wall
- Inspection management: Scheduling and passing all required building department inspections at each phase
- Change order management: Documenting scope changes in writing before work proceeds, with homeowner sign-off
- Punch list and closeout: A systematic review of all incomplete or deficient items before final payment is released
Structure is not overhead. It is what keeps a 10-week project from becoming a 10-month one.
Planning a home addition and want a contractor who manages the entire process from design coordination through final inspection? Master Builder LLC provides seamless, end-to-end project management for residential additions, with a collaborative approach that keeps homeowners informed without burdening them with logistics. Our team works on occupied sites with minimal disruption, and we coordinate directly with architects and designers so you don't have to. Book online with Master Builder LLC to get your project started.
Frequently Asked Questions
What permits are required for home additions?
Most residential additions require a building permit from your local building department before any work begins. Depending on the scope, you may also need electrical, plumbing, and mechanical permits. In California, projects must comply with the California Building Code and local zoning ordinances, which govern setbacks, lot coverage, and height limits. Your general contractor should pull all required permits on your behalf and schedule the mandatory site inspections at each phase. Never allow a contractor to skip the permit process, unpermitted work can block a future home sale.
How long does a typical residential addition project take to complete?
A straightforward room addition typically runs 3 to 5 months from permit approval to final inspection, while a larger second-story addition or full kitchen and bathroom remodel can take 6 to 9 months. The biggest variable is the permitting stage, which varies by municipality and project complexity. Delays also stem from material lead times and subcontractor scheduling. A detailed construction timeline agreed upon before work starts, with milestone dates for framing, rough-ins, inspections, and interior finishing, keeps both parties accountable and reduces surprises.
How do I verify a contractor's license in California?
Check the California Contractors State License Board (CSLB) website at cslb.ca.gov. Enter the contractor's name or license number to confirm the license is active, covers the right classification (Class B for general building contractors), and carries no disciplinary actions. Also request a current certificate of general liability insurance and workers' compensation coverage directly from the contractor's insurer, not just a copy they hand you. A licensed, insured contractor protects you from liability if a worker is injured on your property during the residential addition.
What should be included in a contract for a home addition?
A complete home addition contract should specify the full scope of work, materials and finishes by brand and model where possible, a payment schedule tied to construction milestones rather than calendar dates, the project start and estimated completion date, a change-order process with written approval required before any extra costs are incurred, the contractor's license number and insurance details, and a lien waiver provision. Vague contracts are the primary cause of cost overruns. If a contractor resists putting details in writing, treat that as a red flag before signing anything.
This article was written using GrandRanker