 blog
Small Office Design Trends for 2026
Last Updated: October 23, 2026
Quick Summary
Small office design in 2026 focuses on flexible layouts, multifunctional furniture, and acoustic solutions that let teams collaborate and focus without needing more square footage. The shift from fixed desks to adaptive zones supports hybrid work patterns and maximizes productivity in compact spaces.
- Replace solid walls with glass partitions and low-profile furniture to maintain open sightlines and make small offices feel bigger.
- Use multifunctional furniture like mobile desks, wall-mounted tables, and storage that divides to serve multiple purposes simultaneously.
- Layer acoustic design with panels, soft furnishings, and strategic placement to create sound privacy without walls.
- Position desks near windows and upgrade to full-spectrum LED lighting at 4000-5000K to boost focus and reduce fatigue.
- Phase improvements over 6-12 months starting with rearrangement and paint, then acoustic panels, then new furniture to spread costs.
Table of Contents
- Small Office Design Trends Reshaping Workspaces in 2026
- Flexible Office Design for Hybrid and Adaptive Work
- Small Office Layout Ideas That Maximize Square Footage
- Small Office Interior Design Ideas Using Multifunctional Furniture
- Acoustic Design and Sound Privacy in Compact Spaces
- Affordable Commercial Interior Design Without Sacrificing Quality
- Natural Materials and Biophilic Elements for Employee Comfort
- Lighting and Natural Light Strategies for Productivity
- Frequently Asked Questions
Small Office Design Trends Reshaping Workspaces in 2026
Small office design is evolving fast. What worked five years ago no longer fits how teams actually work.
The trends in 2026 all point in the same direction: offices that adapt, not offices that stay fixed.
The biggest change isn't about aesthetics. It's about function.
According to Steinbomer's 2026 commercial design analysis, hybrid-ready, "just-right" office footprints are reshaping how businesses approach small-space planning.
Flexible Office Design for Hybrid and Adaptive Work
Flexible office design means your space works for multiple uses. A desk becomes a collaboration zone. A corner becomes a quiet call space. A wall becomes storage.
The old model assumed everyone came in five days a week and sat at the same desk. That's gone. Now your small office needs to support:
- People working solo on focused tasks
- Teams collaborating on projects
- Quiet zones for calls and concentration
- Meeting spaces that appear and disappear as needed
This shift requires rethinking your entire layout. Instead of 10 fixed desks for 10 employees, you might have 6 flexible workstations that rotate through different configurations. Some days they're arranged in an open cluster.
The advantage is obvious: your small office does more work without needing more square footage.
Small Office Layout Ideas That Maximize Square Footage
Your layout determines whether your small office feels cramped or open. The difference often comes down to sightlines, not actual square footage.
Open Sightlines and Visual Spaciousness
Open sightlines make small spaces feel bigger. When you can see across the room, your brain perceives more space even if the square footage hasn't changed.
This doesn't mean tearing down all walls. It means being intentional about what blocks the view. A solid wall across the middle of your office creates a cramped tunnel effect.
The practical moves:
- Replace solid walls with glass partitions where possible
- Keep the area near the entry open and uncluttered
- Use low-profile furniture that doesn't block sightlines
- Avoid tall storage units in the center of the room
- Position tall elements along perimeter walls
Natural light amplifies this effect. If your small office has windows, arrange furniture so light travels deep into the space.
Zoning Without Walls
Zoning creates distinct work areas without the cost and permanence of walls.
Zoning works because it gives your team psychological separation. A person in a quiet corner feels genuinely isolated from the collaboration cluster 10 feet away, even though there's no physical barrier.
Practical zoning approaches:
- Quiet zone: Place a desk or small table in a corner, angled away from foot traffic. Add a tall plant or low bookshelf behind it to signal "do not disturb."
- Collaboration zone: Create an open cluster with chairs that swivel and tables on wheels. Make it easy to rearrange for different group sizes.
- Transition zone: The entry or hallway becomes a buffer between the outside world and focused work areas.
- Phone booth: A small enclosed pod (2x3 feet) gives one person a private space for calls. It takes minimal square footage but solves a real problem.
Renovating Occupied Office Space Without Disruption(page:2) covers how to implement these zones during a renovation without shutting down your business.
Small Office Interior Design Ideas Using Multifunctional Furniture
Multifunctional furniture is the backbone of small office design. A table that becomes a standing desk. A shelf that becomes a room divider.
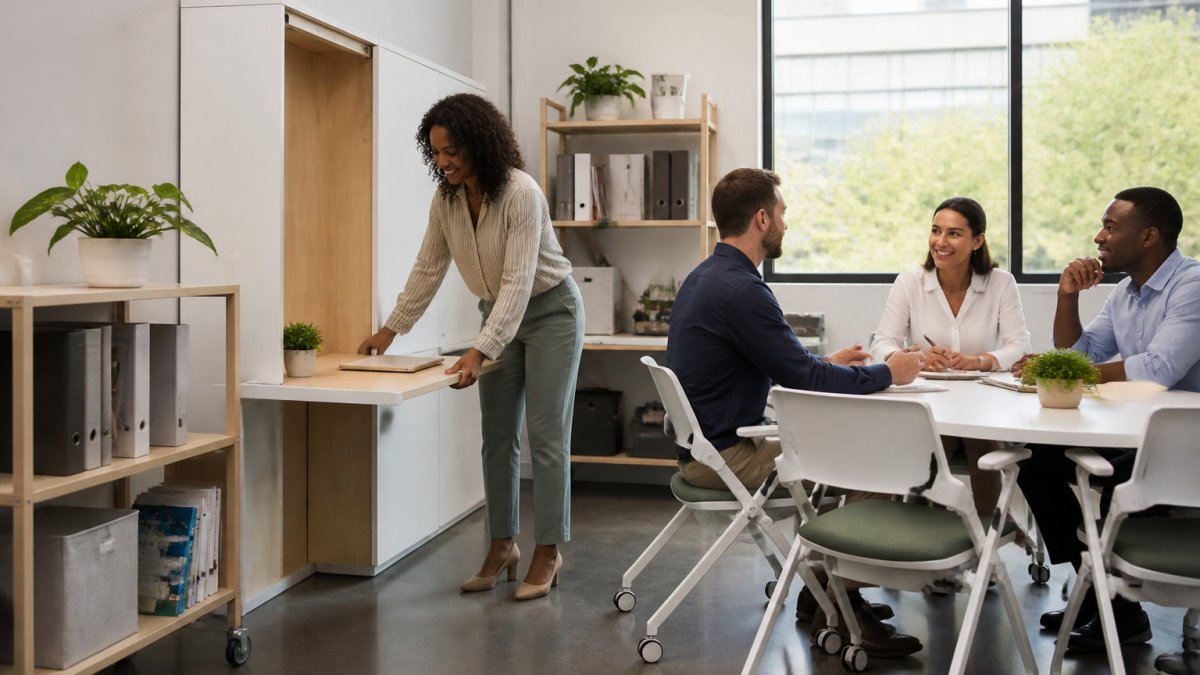
Every piece should earn its square footage by doing at least two jobs.
The furniture pieces that work hardest:
- Mobile desks and tables: Wheels let you reconfigure the space in seconds. A 6-person table becomes two 3-person tables or a single standing-meeting surface.
- Collapsible seating: Chairs that stack or fold away free up floor space when not in use. This is especially valuable in small offices where meetings happen in different configurations.
- Wall-mounted desks: A desk that folds down from the wall creates a workspace that disappears when you need open floor space.
- Storage that divides: A tall shelving unit serves double duty, it stores files and visually separates the quiet zone from the collaboration zone.
- Convertible tables: A conference table with adjustable height works as a standing meeting surface, a dining table, or a work surface for different tasks.
The goal is flexibility without clutter. Each piece should move easily and serve a clear second purpose.
Commercial Tenant Improvement Contractor Services(page:3) can help you source and install multifunctional pieces that work in your specific space.
Acoustic Design and Sound Privacy in Compact Spaces
Sound travels in small offices. One person on a loud call disrupts everyone trying to focus.
Acoustic design solves this without requiring walls. The key is layering: soft surfaces absorb sound, distance separates activities, and strategic placement protects quiet zones.
Practical acoustic strategies:
- Acoustic panels: Wall-mounted panels absorb sound and reduce echo. They're often fabric-wrapped and come in colors that match your design. Position them behind desks, in collaboration zones, and on walls that carry sound across the office.
- Soft furnishings: Rugs, curtains, and upholstered furniture absorb sound better than hard surfaces. A small office with concrete floors and glass windows will feel loud. Add rugs and curtains, and the acoustic environment improves immediately.
- Distance and placement: Keep quiet zones away from high-traffic areas and collaboration zones. If your small office is 20 feet long, put the quiet zone at one end and the meeting area at the other.
- Phone booths: A small enclosed pod gives one person a private space for calls. This single move solves most noise complaints in small offices.
- White noise or sound masking: A small speaker playing ambient sound (water, forest, coffee shop noise) masks distracting conversations. It's not perfect, but it works.
The National Association of the Remodeling Industry recognizes acoustic design as a key commercial interior trend that directly impacts employee comfort and productivity.
Affordable Commercial Interior Design Without Sacrificing Quality
You don't need a huge budget to redesign your small office. The most impactful changes are often the cheapest.
Start with what costs nothing:
- Rearrange furniture: Move desks, tables, and shelving to create new zones. This often reveals space you didn't know you had.
- Add plants: Biophilic design, bringing nature into the office, improves air quality and makes people feel calmer. A few large plants or a living wall costs less than new furniture.
- Paint and lighting: A fresh coat of paint and upgraded lighting transform the space for minimal cost. Light colors make small offices feel bigger.
- Declutter: Remove unused furniture, files, and equipment. A small office that's half full feels twice as big as one that's packed.
Then invest strategically:
- Acoustic panels: These are affordable and have immediate impact on sound privacy.
- Mobile furniture: Wheeled tables and collapsible chairs cost more upfront but pay for themselves through flexibility.
- Storage solutions: Low-profile shelving and filing systems keep the office organized without blocking sightlines.
How to Finance a Commercial Renovation Project(page:4) covers financing options when you're ready to invest in bigger changes.
Natural Materials and Biophilic Elements for Employee Comfort
Natural materials and biophilic design, bringing nature into the office, are among the strongest 2026 trends. They work because they make people feel better. Employees in offices with natural light, plants, and wood tones report lower stress and higher focus (pubmed.ncbi.nlm.nih.gov).
Biophilic elements in small offices:
- Living walls or plant clusters: A corner with multiple plants creates a visual break and improves air quality. It costs less than new furniture.
- Natural wood: Wood tones feel warmer and more human than plastic or metal. A wooden desk or shelving unit shifts the entire feel of the office.
- Natural light: Position desks near windows. If natural light is limited, upgrade to full-spectrum LED bulbs that mimic daylight.
- Water features: A small fountain or water wall adds sensory interest and creates gentle background sound.
- Natural textures: Linen, cotton, cork, and stone feel better than synthetic materials. Use them in rugs, cushions, and wall treatments.
The research is clear: biophilic design reduces stress and improves focus. Small offices benefit most because every design choice is visible and felt.
Lighting and Natural Light Strategies for Productivity
Lighting determines whether your small office feels energizing or draining. Poor lighting causes headaches, eye strain, and fatigue. Good lighting boosts focus and mood.
The goal is layered lighting:
- Natural light: Position desks to capture daylight. If windows are limited, use mirrors or reflective surfaces to bounce light deeper into the space.
- Task lighting: Desk lamps with adjustable brightness let each person control their light. This is especially important in small offices where one person's preferred lighting might not suit everyone.
- Ambient lighting: Overhead fixtures should be dimmable and full-spectrum (4000-5000K color temperature). This mimics daylight and feels more natural than harsh fluorescent light.
- Accent lighting: Small lights highlight plants, artwork, or architectural features. This adds visual interest without adding glare.
The practical move: replace old fluorescent fixtures with modern LED panels that are dimmable and adjustable.
Small office design in 2026 is about doing more with less.
Effective small office lighting combines multiple sources to boost focus and reduce fatigue.
| Lighting Type | Purpose | Key Benefit |
|---|---|---|
| Natural light | Position desks to capture daylight | Energizing and improves mood |
| Task lighting | Desk lamps with adjustable brightness | Lets each person control their light |
| Ambient lighting | Dimmable overhead fixtures, 4000-5000K | Mimics daylight, feels natural |
| Accent lighting | Highlights plants, artwork, features | Adds visual interest without glare |
Frequently Asked Questions
What are the latest commercial interior design trends for small offices?
2026 priorities include flexible, hybrid-ready layouts that adapt to changing work modes; acoustic treatments and zoning to support both collaborative and quiet spaces; multifunctional and mobile furniture; and biophilic elements like natural materials and indoor plants. These trends focus on making limited square footage feel open, functional, and welcoming while supporting both in-office and remote workers.
How can you make a small office layout work for hybrid teams?
Use just-right footprints that don't dedicate fixed desks to every worker. Invest in flexible workstations, collapsible conference tables, and mobile storage that can be reconfigured daily. Create distinct zones for collaborative work, focused tasks, and quiet spaces. Glass partitions and acoustic panels maintain openness while providing sound privacy when needed, allowing teams to shift between modes without wasting square footage on unused permanent furniture.
What makes affordable commercial interior design work in small spaces?
Prioritize multifunctional pieces that serve multiple purposes and reduce the total furniture count. Use vertical storage to free up floor space. Invest in quality basics, good lighting, acoustic treatments, and durable finishes, rather than trendy items with short lifespans. Natural materials like wood tones and soft fabrics cost less than specialty finishes and create warmth that makes compact spaces feel more inviting. Plan with a contractor who understands space efficiency to avoid costly redesigns.
How do I know a small office redesign will actually improve productivity and not just look good?
Set clear goals, reduce meeting interruptions, support focus work, or improve client reception, and track them.