
 how-to
Renovating Occupied Office Space Without Disruption
Table of Contents
- Why Occupied Office Renovation Fails (And How to Prevent It)
- What You'll Need Before Work Begins
- Building a Phased Office Renovation Schedule That Works
- Commercial Construction Dust Mitigation Strategies
- Communicating With Employees During Office Construction
- Hiring a General Contractor for Occupied Spaces
- Conclusion
Last Updated: August 22, 2026
Renovating occupied office space without disruption is one of the most demanding challenges in commercial construction, and it's where most projects quietly fall apart. Businesses assume they can gut a floor, keep employees working two rooms over, and call it "phased." Then week three arrives, the HVAC is down, dust is coating keyboards, and half the staff is working from their cars. At Master Builder LLC, we've managed occupied commercial renovations through every complication that scenario describes. This guide breaks down exactly how to plan, execute, and close out a commercial renovation without shutting down your business.
The core problem isn't the construction itself. It's the assumption that good intentions substitute for a real plan.
Why Occupied Office Renovation Fails (And How to Prevent It)
Most occupied renovation projects fail before the first tool hits the wall. The failure happens in the planning phase, when teams underestimate how tightly operational continuity and construction sequencing need to be coordinated.
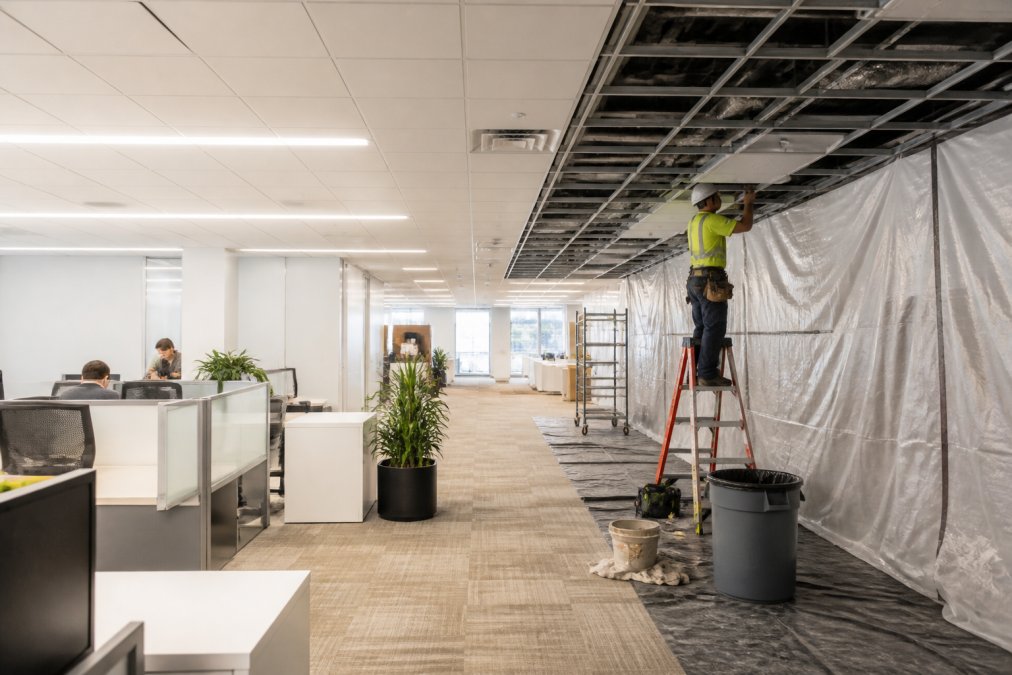
Renovating occupied office space without disruption requires treating the occupied zones as a live client site, not just a backdrop. That means every decision, from which wall gets demo'd first to when the dumpster gets scheduled, has to account for the people still working on the other side of the plastic sheeting.
The most common failure points are predictable:
- No defined work zones: Contractors and employees share paths, creating safety hazards and workflow interruptions.
- No communication plan: Employees find out about construction changes the same morning work begins.
- Phasing ignored: Entire floors are taken offline at once instead of sequencing by zone.
- IT infrastructure overlooked: Server rooms, cable runs, and network equipment get disrupted mid-project with no migration plan.
The fix is a pre-construction protocol that addresses each of these before a single permit is pulled. Skipping this step is why renovations that were "supposed to take six weeks" turn into four-month shutdowns.
What You'll Need Before Work Begins
Before any occupied commercial renovation starts, three documents need to exist: a phased construction schedule, a site logistics plan, and a communication protocol for building occupants. Without all three, you're managing chaos reactively instead of proactively.
Legal and Insurance Considerations for Occupied Sites
Occupied site renovations carry a distinct set of legal and insurance obligations that differ from vacant commercial builds. According to OSHA's construction safety standards for occupied buildings, contractors working in or adjacent to occupied spaces must maintain specific safety protocols, including defined egress routes and hazard communication requirements.
Before work begins, verify the following:
- General liability coverage must explicitly cover occupied-site work. Many standard commercial policies exclude it or limit coverage.
- Builder's risk insurance should be confirmed for the renovation scope, even on a partial build.
- Building permits must reflect the occupied status of the site. Some jurisdictions require additional inspections or fire marshal sign-offs for occupied commercial renovations.
- ADA compliance must be maintained throughout construction. Blocking accessible routes, even temporarily, can trigger violations under the Americans with Disabilities Act.
The contractor you hire should be able to produce certificates of insurance before mobilization and walk you through permit requirements specific to your municipality.
IT and Infrastructure Migration Planning
This is the angle most renovation guides skip entirely. IT infrastructure migration is one of the highest-risk elements of any occupied office renovation, and it's almost never addressed until something breaks.
A common mistake is scheduling demo work in areas that still house active server equipment, cable trays, or network closets. The result: an unplanned outage that costs more in lost productivity than the entire renovation budget.
Before construction begins, work with your IT team or managed service provider to:
- Audit all network drops, server locations, and UPS units in the renovation zone.
- Establish temporary network infrastructure for displaced workstations.
- Schedule any cable pulls or conduit work during off-hours to avoid live network disruptions.
- Confirm that HVAC serving server rooms remains operational throughout the project.
Infrastructure migration should be treated as its own sub-project with its own timeline, not a footnote on the construction schedule.
Building a Phased Office Renovation Schedule That Works
A phased office renovation schedule is the single most important document in an occupied commercial project. It dictates which zones are active, which are offline, and how work sequences across the building without creating a single moment where the entire operation goes dark.

Phased execution works by dividing the building into discrete zones and completing renovation work in one zone at a time. Employees relocate within the building as each zone is completed, maintaining operational continuity throughout. The schedule should also build in buffer time between phases, a minimum of two to three business days, to allow for punch list items, cleaning, and employee re-entry before the next phase begins.
| Phase | Zone | Work Type | Occupant Status |
|---|---|---|---|
| 1 | Zone A (rear offices) | Demo, framing, electrical rough-in | Employees relocated to Zone C |
| 2 | Zone B (conference rooms) | Flooring, lighting, AV installation | Employees returned to Zone A |
| 3 | Zone C (reception, open plan) | Final finishes, furniture install | Employees in Zone B |
| 4 | All zones | Punch list, deep clean, air test | Full re-entry after certification |
Off-Hours and Weekend Scheduling
The loudest and most disruptive work, demolition, concrete cutting, core drilling, should never happen during standard business hours. Off-hours construction is a non-negotiable element of any occupied renovation strategy.
Schedule the following activities outside of core business hours (typically before 7 a.m. or after 6 p.m., and on weekends):
- Demolition and debris removal
- Concrete or masonry cutting
- Heavy equipment operation
- Noisy mechanical or electrical rough-in work
Quieter finish work, painting, flooring installation, millwork, can often proceed during business hours in properly contained zones. The key is calibrating the schedule to the noise and dust output of each task, not treating all construction work as equally disruptive.
Establishing Safe Work Zones and Access Paths
Site containment isn't just about dust. It's about defining clear physical boundaries that protect both employees and workers throughout the project.
Safe work zones require:
- Temporary partitions that fully separate active construction from occupied areas. Modular wall systems are preferred because they can be repositioned as phases progress.
- Dedicated access paths for construction crews that don't intersect with employee circulation routes.
- Signage at every entry point to the construction zone, including emergency egress information.
- Daily site inspections to confirm containment integrity before employees arrive each morning.
Occupant safety depends on these boundaries holding. A partition that shifts overnight or a propped-open fire door can create a liability exposure that far exceeds the cost of proper site logistics.
Commercial Construction Dust Mitigation Strategies
Dust is the most underestimated hazard in occupied office renovations. Fine particulate from drywall, concrete, and insulation doesn't stay where it's generated, it migrates through HVAC systems, settles on electronics, and creates air quality conditions that trigger health complaints and, in some cases, regulatory scrutiny.
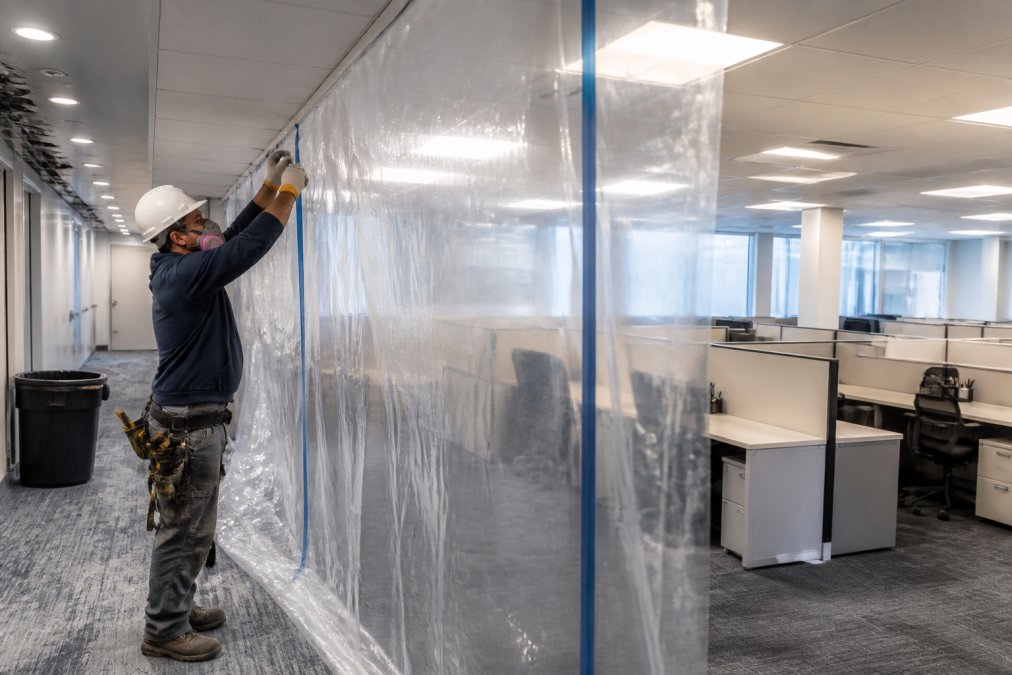
Effective commercial construction dust mitigation strategies rely on containment, filtration, and negative air pressure working together. No single measure is sufficient on its own.
Core dust mitigation requirements for occupied sites:
- Poly barrier containment walls sealed at floor, ceiling, and all penetrations
- Negative air pressure machines (air scrubbers) running continuously in the work zone, exhausting to the exterior
- HEPA-filtered vacuums for all sweeping and debris collection, never dry sweep
- Tacky walk-off mats at every transition point between construction and occupied zones
- Daily debris removal to prevent accumulation that increases particulate load
According to EPA guidance on indoor air quality during construction, fine particulate matter generated during renovation activities can remain airborne for extended periods and poses health risks to building occupants, particularly those with respiratory conditions.
HVAC Protection and Air Quality Control
The HVAC system is the primary vector through which construction dust reaches occupied zones. Protecting it is not optional.
Before work begins, seal all supply and return air vents in the construction zone with filter media and poly sheeting. This prevents construction particulate from entering the ductwork and recirculating throughout the building. In many occupied renovations, the HVAC serving the construction zone should be isolated entirely, with temporary ventilation provided by portable units.
Additional HVAC protection measures:
- Replace all building filters at the start of each new phase
- Install temporary filtration at return air grilles in occupied zones
- Monitor static pressure differentials to confirm negative pressure is maintained in work areas
- Commission a post-construction HVAC inspection before returning employees to renovated zones
Post-Renovation Cleaning and Air Quality Certification
Most renovation guides end at "clean up." That's not sufficient for occupied commercial spaces.
Post-renovation cleaning for occupied sites should follow a protocol that includes HEPA vacuuming of all surfaces (including above ceiling tiles), wet-wiping of hard surfaces, and a final air quality test before employee re-entry.
Air quality certification, typically performed by an independent industrial hygienist, confirms that particulate levels, VOC concentrations, and mold indicators are within acceptable ranges. This step protects both employees and the building owner from liability related to post-construction air quality complaints. Many commercial tenants now require written air quality clearance as a condition of re-occupancy.
Communicating With Employees During Office Construction
The biggest mistake companies make during occupied renovations isn't a construction decision, it's a communication failure. Employees who don't know what's coming show up to find their desks relocated, their access paths blocked, and their work environment loud and dusty. That erodes trust fast.
Effective communication during an occupied office renovation requires a structured cadence, not ad hoc updates. A practical framework:
- Pre-construction briefing: Full team meeting two weeks before work begins. Cover the phased schedule, temporary workspace assignments, noise expectations, and the complaint process.
- Weekly project updates: Brief written summary (email or internal channel) covering what was completed, what's next, and any schedule changes.
- 48-hour advance notice: Any change that affects employee workspace, access, or noise level requires 48 hours' notice minimum.
- Dedicated point of contact: One person on the construction team should be reachable by employees for day-to-day questions and concerns.
This structure prevents the scenario where employees feel like construction is happening to them rather than for them.
Employee Mental Health and Productivity During Renovation
Construction noise, dust, and workspace disruption have a measurable effect on employee wellbeing and output, and most renovation plans don't account for it at all.
As documented in NIOSH research on occupational noise exposure and worker health, sustained exposure to construction noise levels can increase stress, reduce concentration, and contribute to fatigue. For employees working through a multi-week renovation, these effects compound.
Practical measures that reduce the impact:
- Provide noise-canceling headphones or quiet zones away from active construction
- Allow flexible start times or remote work options during the loudest phases
- Acknowledge the disruption explicitly in communications, employees respond better when leadership validates the difficulty rather than minimizing it
- Set a clear end date and communicate progress against it
The goal is to protect productivity without pretending the disruption isn't real. Employees who feel informed and supported are significantly more resilient through a difficult project.
Hiring a General Contractor for Occupied Spaces
Not every general contractor is equipped to manage occupied site work. It requires a different mindset, a different scheduling approach, and a genuine commitment to operational continuity, not just construction completion.
When evaluating contractors for an occupied renovation, ask these questions directly:
- Can you provide a phased construction schedule before mobilization?
- How do you handle IT infrastructure and network disruptions during demo?
- What is your dust mitigation protocol for occupied commercial spaces?
- Who is the on-site point of contact for employee concerns during construction?
- What does your post-renovation air quality process look like?
A contractor who can answer all five with specifics, not generalities, is one who has actually managed occupied renovations before. A contractor who deflects or gives vague answers is one who will figure it out on your dime.
Master Builder LLC specializes in exactly this type of work: occupied commercial renovations where the business stays operational from day one to final punch list. Our end-to-end approach covers phased scheduling, site logistics, subcontractor coordination, and occupant communication, so you're not caught in the middle managing between trades yourself.
The difference between a renovation that disrupts your business for four months and one that doesn't isn't luck. It's whether the contractor you hired has a real plan before they start.
Renovating occupied office space without disruption is achievable, but it requires a contractor who treats operational continuity as a core deliverable, not an afterthought. Master Builder LLC brings an end-to-end client experience to every occupied commercial project: comprehensive planning, phased execution, dust mitigation protocols, and direct communication with your team throughout. If you're planning a commercial renovation and need it done without shutting down, book online with Master Builder LLC and get a project plan built around your schedule, not ours.
Frequently Asked Questions
How do you manage dust and noise during an occupied office renovation?
Dust control starts with temporary partitions made from heavy-gauge plastic sheeting or modular wall systems that seal off the construction zone from occupied areas. Negative air pressure machines pull airborne particles away from staff. Noise abatement requires scheduling loud demolition and drilling during off-hours or weekends. HVAC vents in the work zone should be sealed and filtered to stop debris from circulating. Post-construction air quality testing confirms the space is safe before employees return to affected areas.
What are the benefits of phased construction for office remodels?
A phased office renovation schedule lets your business stay operational throughout the project. Instead of shutting down an entire floor, work moves through sections sequentially, one zone is under construction while the rest functions normally. This approach reduces operational downtime, distributes cost across a longer timeline, and lets you adjust scope between phases based on budget or evolving needs. For small businesses especially, phased execution is often the only practical way to complete a commercial renovation without losing revenue.
Can a landlord do renovations while a tenant occupies the space?
Yes, but the rules depend on your lease agreement and applicable state law. Most commercial leases include provisions about landlord access, notice requirements, and responsibility for maintaining habitable or usable conditions during construction. Tenants should review their lease carefully and confirm that any renovation activity complies with OSHA 29 CFR 1926 standards for construction in occupied buildings. If the work substantially interferes with your business operations, you may have legal grounds to negotiate rent abatement or other remedies.
How do I maintain OSHA compliance during an occupied office renovation?
OSHA's construction standards under 29 CFR 1926 apply to contractors working in occupied commercial buildings. Key requirements include clear demarcation of hazard zones, proper signage, controlled access to construction areas, and protection of building occupants from falling objects and airborne hazards. Your general contractor is responsible for maintaining a compliant job site. Before hiring, confirm they carry general liability and workers' compensation insurance and have documented safety protocols for occupied-site work.
This article was written using GrandRanker