 listicle
Residential Construction Project Timeline Breakdown
Table of Contents
- What Is a Residential Construction Timeline?
- Average Home Construction Duration and What Affects It
- Residential Construction Phases Checklist
- How to Manage Construction Project Delays
- Task Sequencing, Dependencies, and Critical Path
- Creating a Detailed Residential Construction Schedule
- Communicating Timeline Changes and Progress Tracking
- Conclusion
- Frequently Asked Questions
Last Updated: October 20, 2026
What Is a Residential Construction Timeline?
A residential construction project timeline breakdown is a detailed schedule mapping every phase of building a home, from initial planning through final completion. It shows when each task starts and ends, which tasks depend on others, and how long the entire project takes.
Without one, subcontractors show up at the wrong time, materials arrive early, inspections get missed, and budgets balloon.
The projects that stay on schedule and on budget all share a clear, realistic timeline that accounts for dependencies, weather, permits, and surprises.
This guide covers how to build that timeline, what phases to expect, and what causes delays.
Average Home Construction Duration and What Affects It
A 1,500-square-foot production home might finish in 6 months, while a 4,000-square-foot custom home with high-end finishes could take 18 months.
Several factors directly impact duration:
Home size and complexity. Larger homes take longer. Custom features like built-in shelving, specialty electrical layouts, or intricate tile work add weeks or months.
Local permit and inspection processes. Some jurisdictions move quickly; others require multiple inspections or detailed plan reviews, adding 4-8 weeks.
Weather and seasonality. In cold climates, you can't pour concrete when it's freezing.
Material availability and supply chain. Custom cabinets, specialty windows, or imported fixtures can have 8-12 week lead times.
Labor availability. Good subcontractors book up; finding electricians or plumbers in busy seasons can push your schedule back.
Owner decisions. If you haven't chosen paint color, cabinet hardware, or tile by the time framing is done, you create downstream bottlenecks.
Residential Construction Phases Checklist
A residential construction project moves through distinct phases. Understanding each one, and how long it typically takes, is the foundation of realistic scheduling.
Preconstruction and Planning
Preconstruction is where the real work begins, even though no dirt moves yet. It includes finalizing designs, obtaining financing, choosing finishes, and preparing construction documents. It typically runs 4-8 weeks, longer for custom homes with design iterations.
During preconstruction, you'll work with architects and designers to lock in plans and select long-lead items: cabinets, windows, doors, fixtures. These selections drive your purchasing and delivery schedule.
Master Builder llc. treats preconstruction as collaborative: we work with your architect and design team to make sure plans are buildable, sequencing makes sense, and long-lead items are ordered in time. Surprises during construction often come from decisions made (or not made) during preconstruction.
Permits and Approvals
Permits and approvals happen in parallel with preconstruction and sometimes extend into early site work.
You'll submit building, electrical, plumbing, and mechanical permits, and may need environmental reviews, HOA approvals, or utility sign-offs. Some cities approve permits in 2-3 weeks; others take 8-12 weeks.
Plan for at least 4-6 weeks, more if your jurisdiction is slow or your design is complex.
Site Work and Foundation
Site work prepares the land: clearing, grading, drainage, utility trenches, and site-specific work. It typically takes 2-4 weeks.
Foundation work follows: excavation, forming, pouring concrete, and curing. Plan 3-4 weeks, assuming weather cooperates. Unexpected soil conditions, rock, or unmarked underground utilities add 1-2 weeks.
The residential construction project timeline breakdown starts getting real here. Foundation work is on the critical path: nothing moves forward until it's done and cured.
Framing and Rough-In
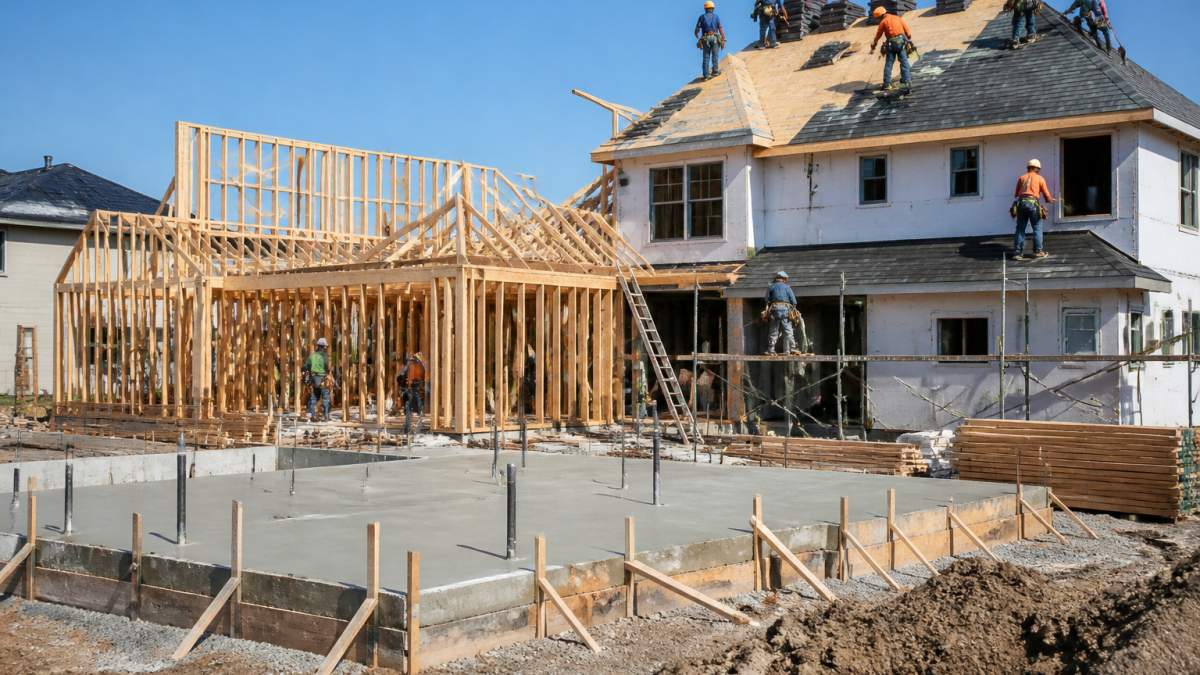
Framing is when the home's skeleton goes up: walls, roof structure, and floor systems. This typically takes 4-6 weeks for a standard home, longer for complex roof lines or multi-story work.
Once framing is structurally complete and inspected, rough-in begins: running plumbing lines, electrical wiring, and HVAC ductwork before walls close up. This overlaps with framing and takes 2-3 weeks. Rain slows framing, high winds halt it, and snow adds delays in cold climates.
Mechanical, Electrical, and Plumbing Systems
After rough-in inspection, mechanical, electrical, and plumbing (MEP) systems get their final connections: HVAC units installed, electrical panels and fixtures set, plumbing fixtures roughed in further. This typically takes 2-3 weeks, depending on system complexity and the availability of licensed electricians and plumbers. Complex HVAC or radiant floor heating adds time.
Interior Finishes and Fixtures
Interior finishes is the longest phase for most homes: 6-10 weeks or more.
Insulation goes in, drywall is hung, taped, and finished, then flooring, cabinets, paint, trim, doors, hardware, lighting, plumbing fixtures, and appliances follow. If cabinets haven't arrived or paint colors aren't chosen, crews sit idle.
Final Inspections and Closeout
Once interiors are substantially complete, the building, electrical, plumbing, and mechanical inspectors all sign off. Punch-list items take 1-2 weeks; closeout, including final utility connections, landscaping, and remaining exterior work, takes another 1-2 weeks.
How to Manage Construction Project Delays
Delays happen: weather, materials, labor, permits. The question isn't whether you'll face them but whether you'll see them coming and plan around them.
Build contingency into your schedule. Don't schedule every task back-to-back.
Identify critical-path tasks. Some tasks delay the entire project if they slip. Foundation delays framing. Framing delays MEP. MEP delays drywall.
Order long-lead items early. Custom cabinets, windows, doors, and specialty fixtures often have 8-12 week lead times.
Plan for weather. If your project includes winter months, expect delays.
Communicate changes immediately. Change orders and scope modifications add time and cost.
Stay on top of permits and inspections. Don't let approvals or inspection scheduling become bottlenecks.
At Master Builder llc., we track the residential construction project timeline breakdown weekly.
Task Sequencing, Dependencies, and Critical Path
Understanding task sequencing, the order in which work happens, is essential to realistic scheduling.
Some tasks must happen in sequence: you can't frame before the foundation cures, install drywall before rough-in inspection, or paint before drywall is finished.
The critical path is the sequence of dependent tasks that determines your project's total duration. If any task on the critical path slips, your entire project slips.
For most residential projects, the critical path looks like this:
- Site work and foundation → Framing → Rough-in inspection → MEP installation → Drywall → Interior finishes → Final inspections → Closeout
Tasks off the critical path have some flexibility. If landscaping finishes a week late, it doesn't delay move-in (assuming landscaping isn't part of your final inspection).
Identify your critical path early, monitor those tasks obsessively, and build contingency around them. When you make trade-offs, prioritize keeping critical-path work on schedule.
Creating a Detailed Residential Construction Schedule
A detailed schedule isn't just a list of tasks with dates.
Here's how to build one:
Step 1: List all tasks. Break your project into phases and sub-tasks. Don't just say "framing." Say "framing layout," "wall framing," "roof framing," "roof sheathing," "roof inspection."
Step 2: Estimate duration for each task. Wall framing might take 2 weeks, roof framing 1 week.
Step 3: Identify dependencies. Which tasks must finish before others start? Foundation must cure before framing. Rough-in must be inspected before drywall.
Step 4: Assign resources. Who does each task, what equipment is needed, and when must materials arrive?
Step 5: Map the schedule. Use a Gantt chart or similar tool. Plot each task with its start date, duration, and dependencies.
| Phase | Task | Duration | Dependencies | Resource Needs |
|---|---|---|---|---|
| Site Work | Excavation & grading | 2 weeks | Permits approved | Excavator, grading equipment |
| Foundation | Forming & pouring | 2 weeks | Site work complete | Concrete truck, forming crew |
| Foundation | Curing | 1 week | Concrete poured | None (weather-dependent) |
| Framing | Wall framing | 2 weeks | Foundation cured | Framing crew, lumber delivery |
| Framing | Roof framing | 1 week | Wall framing complete | Framing crew, roof trusses |
| Rough-In | Electrical rough-in | 1 week | Framing complete, inspection scheduled | Electrician, wire, boxes |
| Rough-In | Plumbing rough-in | 1 week | Framing complete | Plumber, pipe, fittings |
| Rough-In | HVAC rough-in | 1 week | Framing complete | HVAC technician, ductwork |
| Drywall | Drywall hanging | 1 week | Rough-in inspection passed, drywall delivered | Drywall crew, drywall sheets |
| Drywall | Taping & finishing | 2 weeks | Drywall hung | Finishing crew |
| Interior Finishes | Flooring installation | 2 weeks | Drywall finished, flooring delivered | Flooring installer |
| Interior Finishes | Cabinet installation | 1 week | Drywall finished, cabinets delivered | Cabinet installer |
| Interior Finishes | Painting | 1 week | Drywall finished, trim installed | Painter |
| Final | Final inspections | 1 week | All systems complete | Building inspector, utility companies |
| Final | Punch list & closeout | 1 week | Inspections passed | General contractor, subcontractors |
Step 6: Build in contingency. Add 5-10% buffer time to your overall schedule.
Communicating Timeline Changes and Progress Tracking
A schedule is only useful if everyone knows about it and understands what it means.
Hold weekly progress meetings. Review what was completed last week. Identify any tasks that are behind. Flag upcoming dependencies and material deliveries.
Track actual progress against the plan. Did framing finish on schedule? Did materials arrive on time? If work is slipping, identify why and adjust downstream tasks.
Communicate changes immediately. If a delay happens, tell everyone affected right away.
Document change orders. When scope changes, document how it affects the schedule, adjust the timeline, and communicate the new dates.
Master Builder llc. uses weekly progress meetings and shared schedule updates to keep everyone aligned. When surprises happen, we adjust the plan and communicate changes fast.
Conclusion
A residential construction project timeline breakdown is your blueprint for managing complexity: it sequences tasks in the right order, identifies what matters most, and shows you where delays will hurt. The phases we've covered, preconstruction, permits, site work, framing, MEP, interiors, and closeout, happen in nearly every residential project. How long each takes depends on your home's size, local conditions, material availability, and decision-making speed.
Master Builder llc. brings end-to-end project management to every residential and light commercial project. We work with your architect and design team to lock in realistic schedules during preconstruction, coordinate labor, materials, and inspections so nothing falls through the cracks, and communicate changes fast.
Frequently Asked Questions
How long does the average residential construction project take?
Average residential construction timelines range from 6 to 12 months for a standard new home build, depending on size, complexity, and local conditions. A 2,000-square-foot home typically takes 7 to 9 months. Custom homes or complex renovations may extend to 12 to 18 months. Factors like permit delays, weather, supply-chain disruptions, and change orders significantly affect the total timeline. Working with a general contractor who manages subcontractors and maintains clear communication helps keep projects on track.
What factors cause delays in a residential construction timeline?
Common delays include permit and inspection backlogs (2 to 8 weeks), weather interruptions (especially in winter or rainy seasons), material shortages or delivery delays, labor availability, design changes or owner decisions made mid-project, site conditions discovered during excavation or foundation work, and utility connection delays. Change orders, even small ones, can cascade through the schedule. Poor communication between the general contractor, subcontractors, and owner also causes schedule slippage. Identifying these risks early and building contingency time into your timeline reduces disruption.
What is the residential construction phases checklist I should follow?
The standard phases are: preconstruction and planning (design finalization, budgeting), permits and approvals (building permits, inspections), site work and foundation (excavation, grading, foundation pour), framing and rough-in (structural framing, roof, windows, doors, plumbing and electrical rough-in), mechanical systems installation (HVAC, final electrical, final plumbing), interior finishes (drywall, flooring, painting, fixtures), and final inspections and closeout (walk-through, punch-list items, certificate of occupancy). Each phase depends on the previous one completing. Using a detailed checklist ensures no critical steps are missed and helps track progress against your timeline.
How do I create a realistic residential construction schedule?
Start by defining all major phases and breaking each into specific tasks. Identify task dependencies, for example, framing cannot start until the foundation cures. Assign realistic durations based on your home's size and complexity, not best-case scenarios. Build in contingency time (typically 10-15% of total duration) for weather, inspections, and unforeseen conditions. Account for owner decision deadlines, especially for long-lead items like custom windows or fixtures. Use scheduling software or a simple Gantt chart to visualize task timing and resource allocation. Review the schedule with your general contractor and architect to confirm feasibility before work begins.
Can construction work happen on an occupied site without shutting down my business?
Yes, with proper planning and a contractor experienced in working on occupied sites. Scheduling work during off-hours, isolating work zones, managing dust and noise, and coordinating utility access are essential. A general contractor with a collaborative approach and comprehensive on-site organization can minimize disruption. Clear communication about daily schedules, access routes, and safety protocols protects your operations. However, some phases (like major structural work or utility disconnections) may require temporary closures or limited access. Discuss your occupancy needs upfront with your contractor so they can plan the schedule accordingly and set realistic expectations.