
 ultimate-guide
Hiring a General Contractor for Office Renovations
Table of Contents
- Why Office Renovations Demand a Different Contractor
- Commercial vs. Residential: The Contractor Distinction
- Questions to Ask a General Contractor Before Hiring
- The Commercial Renovation Contractor Checklist
- Managing Occupied Office Renovations
- The Average Cost of Office Tenant Improvements
- Finalize Your Contractor Selection
- Frequently Asked Questions
Last Updated: September 8, 2026
Why Office Renovations Demand a Different Contractor
Office renovations are a different discipline than residential remodeling, and hiring a general contractor for office renovations requires a distinct set of criteria involving code compliance, business continuity, and employee safety.
At Master Builder llc., we manage both residential and light commercial projects, and the operational demands of an occupied office are not comparable to a vacant home. When you begin hiring a general contractor for office renovations, you are selecting a partner who must understand building codes, occupancy permits, and the logistics of working around a functioning business.
The core of a successful office renovation is a general contractor who acts as a single point of accountability, handling architect coordination, permit filings, and daily supervision of subcontractors. Confirm your candidate has commercial experience, not just a portfolio of beautiful homes.
Commercial vs. Residential: The Contractor Distinction
The most common mistake is treating a commercial renovation like a large residential job. A commercial general contractor operates under different building codes, fire safety standards, and accessibility requirements, such as the Americans with Disabilities Act (ADA) for door widths, restroom access, and path of travel, which rarely apply to a single-family remodel (ada.gov).
Commercial projects also demand a different approach to project delivery. You are likely dealing with a certificate of occupancy, meaning the finished space must pass a formal inspection before your team moves back in. A contractor without commercial experience may not know how to sequence inspections, stalling your timeline by weeks.
The distinction also extends to liability. Commercial work typically requires higher liability insurance limits and specific workers compensation coverage. Ask to see their certificate of insurance and confirm it names your business as an additional insured.
Questions to Ask a General Contractor Before Hiring
Asking the right questions is the fastest way to separate a qualified commercial builder from a residential contractor hoping to expand their scope. Focus on their experience with occupied spaces, management of subcontractors, and process for handling the unexpected.
Start with these five questions during your first interview:
- How many commercial office renovations have you completed in the last three years?
- Can you walk me through your process for obtaining building permits and scheduling inspections?
- How do you handle change orders, and what is your typical cost impact when scope shifts?
- Will you have a dedicated project manager on site daily, or will you be splitting time across other jobs?
- How do you protect an occupied office from dust, noise, and debris during the renovation?
The answers will tell you more than the portfolio. A candidate who hesitates on the change order question is a red flag, since every commercial renovation encounters surprises behind walls and above ceilings. You want a contractor who documents changes in writing and gets your approval before proceeding.
The Commercial Renovation Contractor Checklist
A structured commercial renovation contractor checklist keeps the vetting process objective. Work through this list before signing any contract:
- Verify the contractor's license is active and covers commercial work in your state
- Confirm liability insurance and workers compensation coverage with named-insured status
- Request and speak with three commercial references from the last two years
- Review their portfolio for office buildouts, not just residential projects
- Ask for a detailed scope of work that includes materials, finishes, and fixtures
- Confirm they will secure all building permits and schedule required inspections
- Review the proposed payment schedule and ensure it ties to project milestones
- Discuss their process for working in an occupied office, including dust barriers and noise windows
- Verify they carry a warranty on workmanship for at least one year post-completion
- Confirm their plan for a final punch list walkthrough before you issue final payment
This checklist safeguards against hiring a general contractor who talks a good game but lacks the systems to deliver. The payment schedule is particularly important, a commercial renovation should be paid in installments tied to milestones, not a large upfront deposit. Industry practice typically involves a percentage at signing, followed by payments at framing, rough-in, and final completion.
Managing Occupied Office Renovations
Renovating an office that remains operational is one of the most complex scenarios a contractor can face. An occupied commercial site introduces a second set of stakeholders, your employees, whose safety, productivity, and legal protections are non-negotiable. A general contractor who claims they can work around your team must explain how they will manage dust containment, noise levels, and staff safety under OSHA standards.
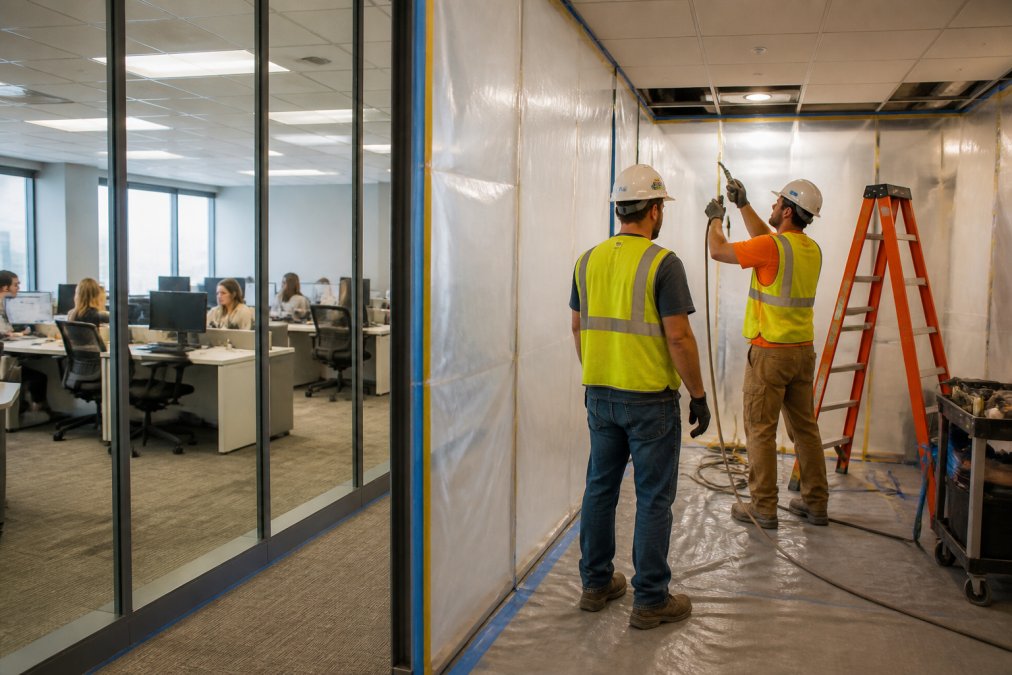
The most effective approach is to phase the renovation by zone or floor, allowing your business to continue operating in unaffected areas. Your timeline will be longer than a vacant buildout, but you avoid shutting down operations entirely.
Phased Renovation Strategies That Work
A practical phasing plan typically follows one of three models:
-
Vertical Phasing (by Floor): If your office occupies multiple floors, the contractor works on one floor at a time. This is the cleanest separation because it isolates dust and noise via the building's structural slab. It requires that your lease or building management allows for separate floor shutdowns of HVAC and electrical risers.
-
Horizontal Phasing (by Zone): For a single-floor office, the contractor divides the space into zones using temporary walls and negative air pressure machines. These machines, equipped with HEPA filters, maintain a slight vacuum in the work zone so dust does not migrate into occupied areas. Your contractor should specify the number of air changes per hour they will maintain, typically 4 to 6 for construction dust, to keep airborne particulates below OSHA's permissible exposure limits.
-
Temporal Phasing (by Time of Day): For critical work like welding, concrete cutting, or overhead utility shutdowns, the contractor schedules these tasks during off-hours (evenings or weekends). This is not just a courtesy; it is often a requirement of your building's lease or the local fire code, which may prohibit certain hot work during business hours.
Utility Shutdowns and Business Continuity
The most disruptive event for an occupied office is an unplanned utility shutdown. Your contractor must provide a written shutdown protocol at least 72 hours in advance for any planned interruption to power, water, data, or HVAC. This protocol should include:
- The exact date and time window of the shutdown.
- The duration of the interruption.
- The affected zones (which desks, which conference rooms, which restrooms).
- A mitigation plan (e.g., portable generators for critical servers, temporary lighting, or portable restrooms if water is cut).
A common pattern is discovering an existing electrical panel is undersized for new lighting or equipment. If a shutdown is required to upgrade, the contractor must coordinate with your IT team to ensure servers are on battery backup. A contractor who does not ask about server room uptime requirements during bidding is not prepared for this reality.
Safety and Legal Compliance in an Occupied Space
When construction occurs in a building with non-construction employees, the contractor must comply with OSHA's multi-employer worksite policy. The general contractor is responsible not only for their own crew's safety but also for protecting your employees. Key mechanisms include:
- Hard-barrier separation: Temporary walls must be fire-rated if they are in place for more than 30 days, per the International Building Code (iccsafe.org). A simple plastic sheeting barrier is insufficient for long-term phasing.
- Designated walk paths: Employees must have a clear, unobstructed egress path that does not cross the construction zone. The contractor must post signage and maintain a minimum 44-inch-wide clear path to comply with fire egress requirements.
- Noise exposure limits: OSHA sets a permissible exposure limit of 90 decibels over an 8-hour shift (osha.gov). If construction noise in an adjacent occupied zone exceeds this, the contractor must provide hearing protection or schedule the noisy work after hours. Your contractor should measure noise levels at the boundary of the work zone to ensure compliance.
Communication becomes the backbone of an occupied renovation. Your contractor should provide a weekly schedule flagging noisy work, utility shutoffs, and temporarily inaccessible areas, and establish a single point of contact for your office manager. A contractor who cannot articulate this plan is not prepared for an occupied site.
The Average Cost of Office Tenant Improvements
The average cost of office tenant improvements varies widely based on location, existing space condition, and scope. Rather than relying on generic estimates, request detailed bids from multiple contractors and compare them line by line.
Understanding the Cost Drivers
Commercial office renovations typically fall into a range for a standard tenant improvement. This range is driven by several concrete factors:
- Shell condition: A raw shell space (concrete floors, exposed ceiling, no interior walls) requires significantly more work than a space that was previously finished as an office. Demolition, new HVAC ducting, and new electrical rough-in can add to the cost compared to a like-for-like refresh.
- Mechanical, Electrical, and Plumbing (MEP) work: This is the largest variable cost in any commercial buildout. If your renovation requires relocating a server room, adding a break room with a sink, or upgrading the electrical panel to support new equipment, expect these line items to consume a significant portion of your total budget. A contractor who quotes a low per-square-foot number often has not fully scoped the MEP work.
- Ceiling and lighting: Replacing a standard grid ceiling with a drywall ceiling, or upgrading from fluorescent troffers to LED panels, adds to the cost. These are visible finishes that affect both aesthetics and energy costs, but they are also areas where contractors can cut corners by specifying cheaper fixtures.
- Fire sprinkler modifications: Any change to wall layouts that affects the coverage of fire sprinklers requires a licensed fire protection contractor to relocate heads. This is a code-mandated cost that often surprises first-time commercial renovators. Budget for this, depending on your local jurisdiction's labor rates.
The Bid Comparison Mechanism
A bid comparison should evaluate more than the bottom-line number. Look at the quality of materials specified, the proposed timeline, and the contractor's management approach. The lowest bid may cut corners on structural integrity or use uninsured subcontractors; the highest may include premium finishes you do not need.
To compare bids effectively, require each contractor to price the same scope of work in a standardized format, using the same architectural drawings and written material specifications. Compare the following line items directly:
- Demolition and disposal (is the cost per ton of debris removal included?)
- Drywall and framing (is it quoted per square foot or per board?)
- Electrical rough-in and trim-out (are allowances for light fixtures included or separate?)
- HVAC modifications (is the cost of rebalancing the system included?)
- General conditions (this line item covers the contractor's overhead, site supervision, and temporary utilities, typically 5% to 10% of the total. A bid with zero general conditions is a red flag that these costs are hidden elsewhere.)
The Financial Structure of Commercial Contracts
Cost estimation is also where change orders do the most damage. A vague scope of work leaves room for surprises that inflate your final bill. Insist on a detailed scope naming specific materials, fixtures, and finishes to protect your budget.
A commercial renovation contract typically uses a stipulated sum (fixed price) or a cost-plus structure. For a defined scope, a fixed price is preferable because it transfers the risk of cost overruns to the contractor, provided the scope is detailed enough to prevent exclusions later. A cost-plus contract charges actual costs plus a percentage fee, which is more transparent but requires trust in the contractor's purchasing decisions.
Allowances and Contingency
Most commercial contracts include a contingency line item to cover unforeseen conditions like hidden water damage or outdated wiring. This is not a slush fund, it is a defined budget the contractor must request approval to access, and any unused portion should be credited back to you. A contractor who does not include a contingency is either planning change orders or has not thoroughly inspected existing conditions.
Finalize Your Contractor Selection
Once you have vetted candidates, checked references, and compared bids, the final decision comes down to trust and communication. The general contractor you choose will be on your site for weeks or months, coordinating subcontractors and making daily decisions that affect your business. You need someone who communicates clearly and responds to concerns without defensiveness.
Master Builder llc. brings an end-to-end client experience to office renovations, managing everything from initial design and planning to final execution. Our collaborative approach with architects and designers ensures your vision is translated accurately into working drawings. We also specialize in working efficiently on occupied and fully operational job sites, which means your business can keep running while we complete the work.
A written contract locking in your scope of work, payment schedule, and project timeline is your final safeguard. Review it carefully before signing, and ask questions about any clause you do not understand. The right contractor will welcome your scrutiny because they are confident in their process.
Frequently Asked Questions
What are common red flags when hiring a commercial general contractor?
Major red flags include an unwillingness to provide proof of license and insurance, vague contract terms, a lack of local references, and a request for a large upfront payment. A contractor who is not familiar with commercial building codes and ADA compliance is a significant risk for an office project. If they don't have a clear plan for managing the project, it is best to look elsewhere.
How do general contractors structure their fees for office renovations?
Fees vary, but common structures include a fixed price for a defined scope of work or a cost-plus model where you pay for actual costs plus a management fee. A fixed price offers more budget certainty but requires a detailed contract. Ask for a clear breakdown of the payment schedule tied to project milestones, and ensure your contract specifies how change orders will be priced.
What should be included in a commercial construction contract?
A commercial contract must include the full scope of work, detailed plans, a project timeline with milestones, a clear payment schedule, and a process for change orders. It should name the general contractor and list their license number and insurance coverage. The contract must also specify how disputes will be resolved and define the process for the final punch list.
How can you ensure your office renovation stays on schedule and within budget?
The most effective way is to establish a clear scope of work with your general contractor before any work begins. Avoid vague allowances and make sure every detail is specified. A realistic project timeline with milestones will help you track progress. To control costs, minimize changes after the project starts and have a clear process for approving any necessary change orders.
Choosing the right partner for a commercial renovation is a decision that affects your budget, your timeline, and your team's ability to work. Master Builder llc. offers the comprehensive planning, staffing, and on-site organization that keeps office projects on track. Book online to discuss your renovation project and get a detailed scope of work tailored to your space.