 how-to
How Long Does It Take to Build a Custom Home?
Last Updated: October 29, 2026
Quick Summary
Most custom home builds take 12 to 18 months from concept to move-in, and about two years once you account for design and permitting. Design and permitting typically take 4 to 6 months, while on-site construction runs 12 months or more.
- Design sign-off, permit issuance, and long-lead order dates are the three gate dates that most affect your move-in date.
- Site preparation and grading usually take one to three weeks once permits clear.
- A realistic schedule carries two to four weeks of contingency for weather and inspections.
- Set decision deadlines at least two weeks before your builder needs to order or install each item.
- A 7,500-square-foot home takes about 20 months to build, while a 12,500-square-foot home takes about 30 months.
Table of Contents
- How Long Does It Take to Build a custom home?
- The Custom Home Construction Timeline, Start to Finish
- Custom Home Design and Permitting Timeline
- Factors That Affect Home Construction Time
- What Causes Custom Home Build Delays
- How Home Size and Complexity Change the Schedule
- How to Track Progress and Keep Your Build on Schedule
- Book Your Custom Home Consultation
- Frequently Asked Questions
How Long Does It Take to Build a custom home?
Most custom homes take 12 to 18 months from concept to move-in, and about two years once you account for design and permitting. The exact answer to how long does it take to build a custom home depends on size, site, and how fast you make decisions.
Here is the short version: design eats 4 to 6 months, permitting adds weeks or months, and construction runs 12 months or more. KG Architecture's 2026 timeline breakdown puts the full design-and-build process at about two years. That number surprises most first-time builders. It should not.
Below, we break the schedule into phases so you can see where the months actually go, and where you can save them.
The Custom Home Construction Timeline, Start to Finish
A custom home construction timeline runs in two stages: preconstruction (design, engineering, permitting, bidding) and on-site construction (site work through final walkthrough). Treat them as separate clocks, because they move at different speeds and have different bottlenecks.
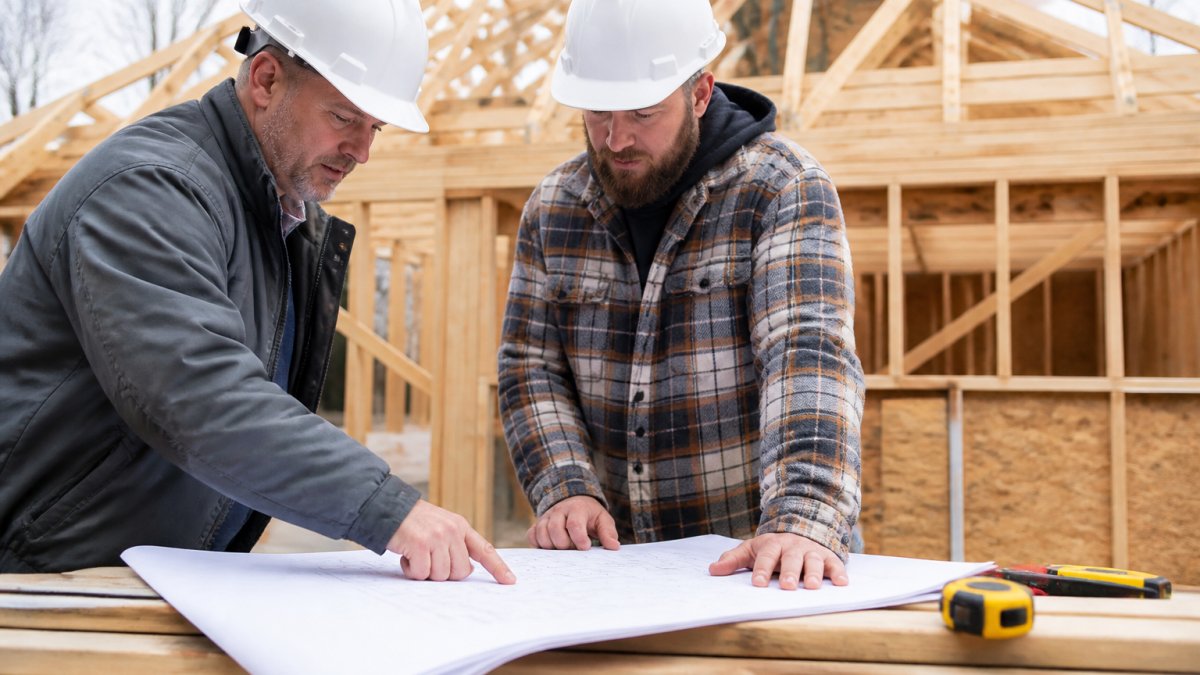
For a broader view of how each stage fits together, our residential construction project timeline breakdown walks through the full schedule.
Preconstruction vs. On-Site Construction
Preconstruction is where most of the uncertainty lives. Architects draft, engineers review, and the jurisdiction reviews again. On-site work is more predictable, but weather and material lead times still push dates.
Phase-by-Phase Schedule With Dependencies
A schedule is more useful than a single headline number because it shows what must finish before the next phase can start. The table below is a planning model for a mid-size custom home, not a promise.
| Phase | Typical Duration | Depends On | Can Overlap With |
|---|---|---|---|
| Schematic design | 4-8 weeks | Lot selection, program and budget | Site feasibility and survey |
| Design development | 6-10 weeks | Schematic sign-off | Geotechnical report, survey |
| Construction documents | 8-12 weeks | Design development sign-off | Permit pre-application meetings |
| Bidding and contract | 3-6 weeks | Construction documents | Permit review (in some jurisdictions) |
| Permit review and approvals | 3 weeks to 3 months | Construction documents, engineering | Bidding, long-lead ordering |
| Site preparation and grading | 1-3 weeks | Permit issuance | Utility coordination |
| Foundation | 2-4 weeks | Grading, survey, inspections | Framing material delivery |
| Framing and dry-in | 6-10 weeks | Foundation inspection | Window and door lead times |
| Rough-in (mechanical, electrical, plumbing) | 4-8 weeks | Dry-in | Inspection scheduling |
| Insulation and drywall | 4-6 weeks | Rough-in inspections | Cabinet and fixture ordering |
| Interior finishes | 8-14 weeks | Drywall, selections finalized | Exterior landscaping |
| Final walkthrough and punch list | 2-4 weeks | All trades substantially complete | Certificate of occupancy |
Three dependencies drive most of the schedule:
- Design sign-off gates everything. Construction documents cannot be completed until you approve the design. Every week spent deciding on a layout adds a week to the front of the schedule.
- Permit issuance gates site work. Crews cannot legally start grading or foundation work before the permit is issued. In jurisdictions with heavy review loads, permit review can run longer than the design phase itself.
- Long-lead selections gate finishes. Windows, cabinetry, and specialty fixtures are ordered months before installation. If those selections are not final when the order needs to go out, the finish phase slips even if framing is on time.
On-site work looks linear on paper but runs in parallel: rough-in trades work in different parts of the house at once, and exterior work can continue while interior finishes are underway.
Where the Months Actually Go
For a typical 18-month build, the calendar usually breaks down like this: about 4 to 6 months in design and permitting, 1 to 2 months in site work and foundation, 4 to 6 months in framing and rough-in, and 4 to 6 months in finishes and closeout. The front end is decision-heavy, the middle is trade-heavy, and the back end is selection-heavy.
Custom Home Design and Permitting Timeline
The custom home design and permitting timeline typically takes 4 to 6 months for architecture alone, then additional weeks for permit review. Design complexity drives the first number. Your local building department drives the second.
Here is what happens, in order:
- Schematic design: concept sketches and floor plan options
- Design development: structural, mechanical, and finish decisions
- Construction documents: the drawings a builder and inspector actually use
Permit timelines vary widely by jurisdiction. Permit review times vary widely by jurisdiction. Ask your builder for the local average before you sign a contract, and build that wait into your move-in date.
Site Preparation, Foundation, and Framing Milestones
Once permits clear, site work starts fast. Land clearing and grading usually take one to three weeks. The foundation follows, then framing. These early milestones set the pace for everything after them.
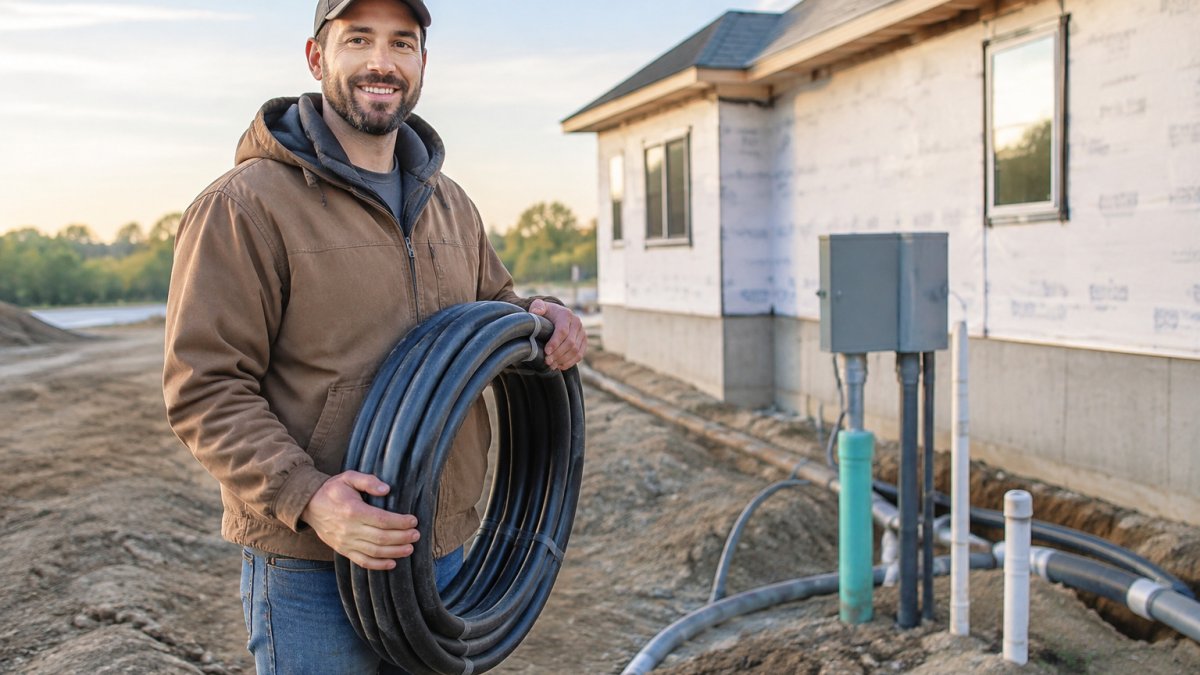
If your lot needs extra work, such as a long driveway cut or retaining walls, add time. Our guide on how to prepare your site for new home construction covers the practical steps.
Factors That Affect Home Construction Time
Several factors that affect home construction time have nothing to do with your builder's speed. The big four are size, complexity, site conditions, and material availability.
- Home size: square footage scales labor and trades
- Design complexity: custom angles, curves, and specialty systems add weeks
- Site conditions: slope, soil, utilities, and access all matter
That last one is the factor homeowners control most. A delayed cabinet choice can stall a whole phase.
What Causes Custom Home Build Delays
Most custom home build delays trace back to a small set of causes: slow permitting, late material deliveries, homeowner decisions made after the deadline, inspection backlogs, weather, and rework. All are manageable with a schedule that names decision dates up front and a buffer for surprises you cannot prevent.
The Delay Causes, Ranked by How Often They Bite
- Late homeowner selections. Finish choices made after the trades need them are the most common self-inflicted delay. A cabinet decision that lands two weeks after the order date can push the finish phase by a month or more.
- Permit review and resubmittals. Plan check comments that require revisions restart part of the review clock. A jurisdiction that takes three weeks on a clean submittal can take three months on a resubmittal.
- Long-lead material deliveries. Windows, cabinetry, appliances, and specialty fixtures can run weeks or months. If the order is placed late, the delivery date moves whether or not the site is ready.
Decision Deadlines: The Part You Control
The most useful schedule tool for a homeowner is a decision calendar. It lists every selection, the date it must be final, and the phase it affects. A common pattern is to set decision deadlines at least two weeks before the builder needs to order or install the item, so there is room to correct a mistake without moving the schedule.
| Selection | Decision Deadline (Before Phase) | Why It Matters |
|---|---|---|
| Floor plan and elevations | Before construction documents | Design changes after this point require redrawing and re-review |
| Structural and mechanical options | Before permit submission | Changes after submission trigger resubmittal |
| Windows and exterior doors | Before framing starts | Long lead times; late orders delay dry-in |
| Cabinetry and countertops | Before drywall | Fabrication and delivery take weeks |
| Tile, flooring, and fixtures | Before interior finishes | Late selections stall the finish trades |
| Paint and stain colors | Before painting | Small decision, but it gates the final phase |
How to Track Progress and Build in Buffer
Progress tracking works when it is tied to milestones, not vibes.
Three habits keep a schedule honest:
- Compare actual dates to planned dates every week
- Log every change order with its schedule impact
- Confirm long-lead items are ordered before the phase that needs them
Build in buffer. A realistic schedule carries two to four weeks of contingency for weather and inspections, and a separate allowance for long-lead materials.
Budget overruns usually travel with delays. Our breakdown of why custom home projects go over budget explains the seven most common causes and how to spot them early.
How Home Size and Complexity Change the Schedule
Size changes the schedule more than most people expect. Vertex Engineering's construction estimates put a 7,500-square-foot home at about 20 months to build, and a 12,500-square-foot home at about 30 months. A standard single-family home of typical size lands far below that.
Complexity compounds it. A production home repeats a proven plan. A custom home designs once and builds once, so every detail gets solved on your project.
| Home Profile | Design and Permitting | On-Site Construction | Total Timeline |
|---|---|---|---|
| Standard single-family home | 3-5 months | 8-10 months | 12-15 months |
| Mid-size custom home | 4-6 months | 10-14 months | 14-20 months |
| Large or highly customized home | 6+ months | 18-30 months | 24-36 months |
How to Track Progress and Keep Your Build on Schedule
Progress tracking works when it is tied to milestones, not vibes. Ask for a schedule with named phases and dates, then review it at a standing weekly meeting. A build that is two weeks behind in framing is a warning. A build that is two weeks behind in month nine is a crisis.
Three habits keep a schedule honest:
- Compare actual dates to planned dates every week
- Log every change order with its schedule impact
- Confirm long-lead items are ordered before the phase that needs them
Book Your Custom Home Consultation
The honest answer to how long does it take to build a custom home is that the calendar is yours to shape.
Master Builder llc. offers end-to-end project management, from initial design and planning through final execution, with a collaborative approach that includes working with architects and designers.
Get started with Master Builder llc. and build on a schedule you can actually plan around.
Frequently Asked Questions
Does the custom home timeline include design and permitting?
It depends on which figure you read. Some builders quote construction only, while others count from the first design meeting to move-in. Some industry sources separate architectural design from construction, and the full process often runs near two years. Ask any builder whether their number starts at contract signing or at the first design meeting so you compare like with like.
What can delay a custom home construction timeline?
The usual culprits are late material selections, permit review backlogs, weather, and labor availability. Custom home build delays often trace back to decisions the owner controls: a cabinet choice made in month eight instead of month three can push finishes back weeks. Supply delays on specialty items and inspection scheduling add more. Building a buffer into the schedule and locking selections early are the two most effective defenses.
How long does each phase of a custom home build take?
Design and permitting typically run 4 to 6 months. Site preparation, foundation, and framing take several months on their own, followed by rough-in for plumbing, electrical, and HVAC, then insulation, drywall, interior finishes, and the final walkthrough. Larger homes generally take longer to build than standard custom homes.
How can I keep a custom home build on schedule?
Set decision deadlines with your builder and treat them as firm. Choose finishes before framing starts, not during drywall. Ask for a written schedule with milestones and a weekly progress update so small slips surface early. Keep a contingency fund and a time buffer for weather and inspections. A contractor who manages the architect and subcontractors directly, rather than leaving you to coordinate, removes one of the most common sources of lost weeks.
The timeline question has a real answer, and it starts with a plan built for your lot, your design, and your decisions. Master Builder llc. brings end-to-end project management, collaborative work with your architect, and comprehensive on-site staffing to every build. Book your consultation and get a schedule grounded in your project, not a generic average.