
 how-to
How to Get Essential Utility Hookups for New Builds
Quick Summary
Utility hookups for a new build include electric service, water, sewer or septic, gas if used, internet and trash collection. Start planning before the first trench is dug, because utility crews and inspections run on their own schedules and can delay the whole build.
- Power is needed early for tools and temporary service on site.
- Water and sewer connections often need inspections before the next phase starts.
- Utility installation on land is reported to cost $6,500 to $30,000.
- Confirm each utility's requirements, fees and permits in writing before framing starts.
- Treat the utility's scheduled date as a hard constraint and build in float.
Table of Contents
- Why Utility Hookups Shape Your New Build Schedule
- New Construction Utility Checklist: Every Connection You Need
- Temporary Power for Construction vs. Permanent Service
- New Home Water and Sewer Connection Options
- Utility Installation Timeline for New Construction
- Budgeting for Utility Costs and Avoiding Surprise Charges
- Scheduling Your Utility Hookups with Master Builder llc.
- Frequently Asked Questions
Why Utility Hookups Shape Your New Build Schedule
Last Updated: November 5, 2026
Utility hookups are often the step that quietly decides whether a new home finishes on time.
Utility installation on land is reported to cost $6,500 to $30,000, depending on location and the systems needed, according to Angi's cost guidance for getting utilities onto land.
Residential construction activity is also a planning backdrop. Census Bureau reported a seasonally adjusted annual rate of 1,400,000 for new residential construction, with an August rate of 1,403,000 (U.S. Census Bureau monthly New Residential Construction release).
Here is why the order matters:
- Power is needed early for tools and temporary service on site.
- Water and sewer connections often need inspections before the next phase starts.
- Gas, internet and other lines can be added later, but their trenching affects the same ground.
- Each delay can push back drywall, finishes and the final inspection.
New Construction Utility Checklist: Every Connection You Need
Before you break ground, list every service the finished home will need. This new construction utility checklist keeps you from discovering a missing line after the slab is poured.
Most new homes need these connections:
- Electric service from the utility, including the meter base and panel
- Water supply from a municipal main or a private well
- Sanitary sewer or a septic system
- Natural gas or propane, if you plan to use it
- Internet and phone cable routed to the house
- Trash and recycling collection setup
Ask your builder and the utility companies what each connection requires. To see how to prepare the site itself before trenching begins, read how to prepare your site for new home construction.
Electrical wiring for new construction is estimated at $4 to $9 per square foot. For a 1,500 to 2,500 square foot house, that works out to roughly $6,000 to $22,500, according to Cost to Build a House's new-construction wiring estimates. Those figures cover wiring inside the home, not the service line from the street.
Temporary Power for Construction vs. Permanent Service
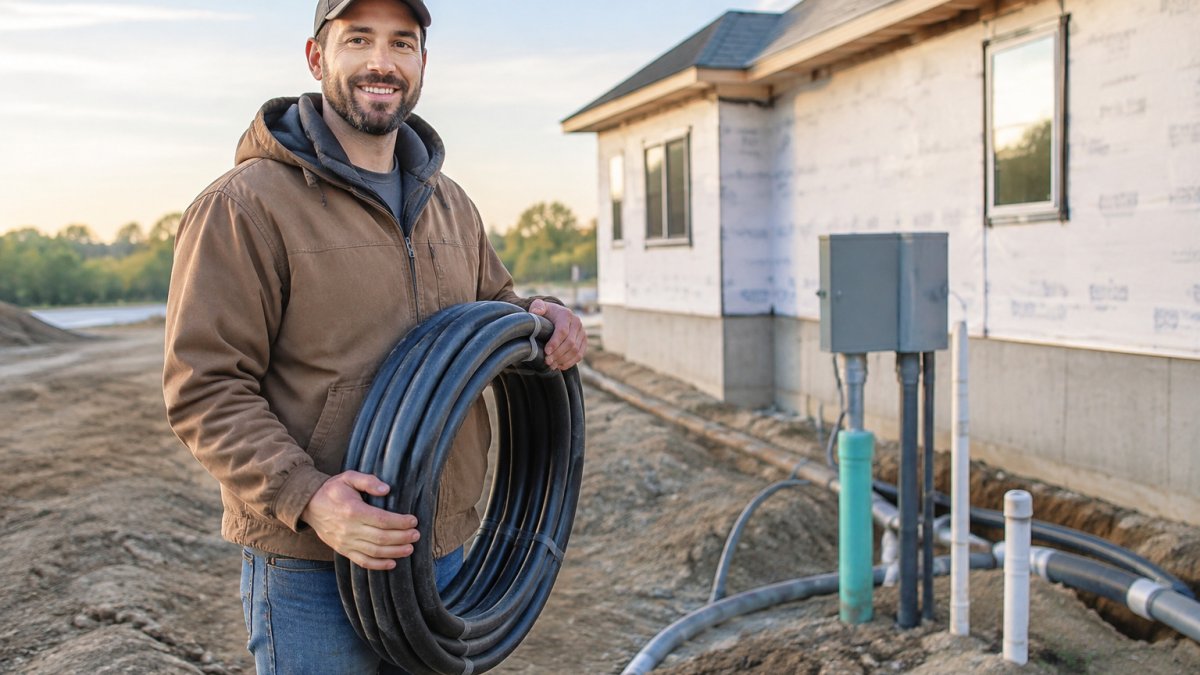
Crews need electricity before the house is finished. Temporary power for construction usually comes from a temporary pole or meter that the utility sets for the build. It runs tools, lights and site trailers.
Permanent service is different. It connects the finished home to the grid and is inspected once the wiring is complete. Here is how the two compare:
- Temporary power is set early and removed after the house is occupied.
- Permanent service is connected late, after the panel and meter are installed.
- Temporary service usually has lower capacity and fewer outlets.
- Permanent service must match the home's planned electrical load.
Ask the utility whether it can convert temporary service to permanent service without a full new connection. In many areas that saves time and money, but the rules differ by provider.
New Home Water and Sewer Connection Options
Water and sewer are the connections most likely to cause delays, because they usually need trenching and inspections. Your options depend on the lot:
- Municipal water and sewer: The city or county connects the home to its mains. Expect tap fees and inspection steps.
- Private well and septic: A well driller and septic installer handle the work. Permits and percolation tests come first.
- Mixed setups: Some lots have city water but need a private septic system, or the reverse.
Get the connection points, pipe sizes and permits confirmed before the framing starts. Changing a trench route after the foundation is poured is expensive.
Utility Installation Timeline for New Construction
A realistic utility installation timeline for new construction starts months before the first trench is dug, because utility companies schedule crews on their own calendars and some inspections are booked well in advance. The sequence below is a planning framework, not a fixed schedule, confirm each lead time with your providers and building department, since they vary widely by jurisdiction and workload.
- Before permits (design phase): Confirm which utilities serve the lot, submit service applications, and get each provider's requirements, service lateral size, meter location, trench depth and inspection sequence, in writing. Well and septic lots need perc testing and design approval before the foundation is set.
- Site work: Install temporary power (temporary pole or meter) and rough in water, sewer and conduit. Utility locate requests must be filed before any digging; most states run a call-before-you-dig center with a required notice period.
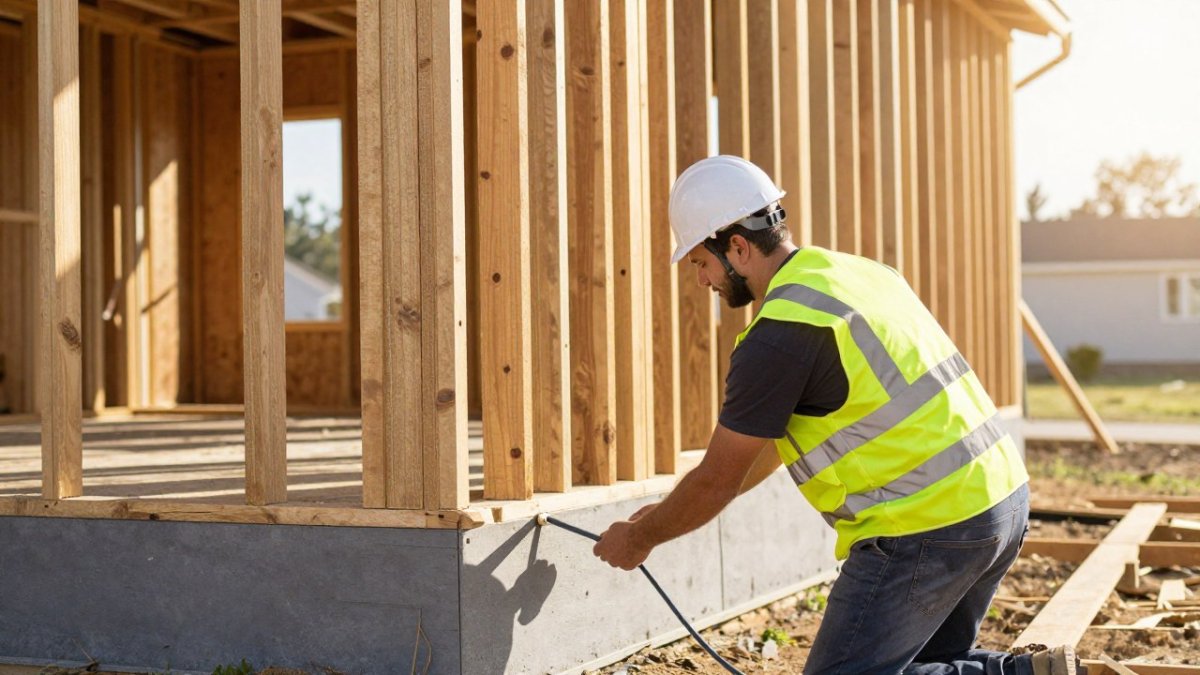
- Foundation and framing: Set the meter base and panel, run the service lateral to the property line, and schedule the rough electrical, plumbing and gas inspections required before cover.
- Before final inspection: Activate permanent service, confirm each utility is live and metered, and close out any utility company punch items.
Sequencing the Inspections
Utility work is inspected in stages, and each stage gates the next. Rough-in inspections for electrical, plumbing and gas must pass before walls are closed; the service and meter inspection usually must pass before the utility will energize permanent service; and the building department's final inspection typically requires evidence that each utility is connected and operating. Ask your builder to map those inspection gates onto the construction schedule so a failed inspection does not silently push the drywall date.
Scheduling the Utility Company, Not Just the Trade
The contractor controls its own crews but not the utility's. Most providers publish service lead times and require an application, a site plan and sometimes a load calculation before they will schedule a crew. Build those lead times into the schedule as milestones with float, and confirm the appointment in writing. If a utility crew misses its window, the rest of the build shifts with it, so treat the utility's scheduled date as a hard constraint rather than a hope.
Handling Delays and Changes
When a utility date moves, the productive response is to resequence work that does not depend on it, interior rough-ins, insulation, exterior grading, rather than idle the whole site. Document each delay with the date, the responsible party and the schedule impact, and route any added cost through the change-order process described in the budgeting section.
The article lays out the timeline stages and the lead times each one depends on.
| Stage | What happens | Gate or note |
|---|---|---|
| Before permits | Confirm utilities, submit applications, get requirements in writing | Well and septic lots need perc testing first |
| Site work | Temporary power, rough-in water and sewer, file locate requests | Locate requests need a required notice period |
| Foundation and framing | Set meter base and panel, run service lateral | Rough-in inspections must pass before walls close |
| Before final inspection | Activate permanent service and close out punch items | Utility must be live and metered |
Budgeting for Utility Costs and Avoiding Surprise Charges
Utility costs are easy to underestimate because they arrive in many small pieces, tap fees, trenching, meter sets, inspections, well or septic work, and each piece can be quoted by a different trade.
Track these items as separate lines in the estimate:
- Application, tap and connection fees paid to the utility or municipality
- Trenching, bedding, backfill and compaction for each line
- Meter base, panel, service lateral and inspection costs
- Well drilling, pump, pressure tank and water treatment
- Septic design, perc testing, tank, drain field and permits
- Restoration of driveways, landscaping and grading after trenching
Ask your builder to show utility costs as their own division in the estimate rather than folded into "site work." That single change makes bids comparable and exposes anything a competing bidder left out.
Checking the Labor Side of a Utility Bid
Most utility and excavation bids bundle labor and materials into one number, which makes it hard to judge whether the price is plausible. Ask for the labor assumptions behind the number: crew size, estimated crew hours per line, the hourly rate or unit price used, whether overtime is included, and what productivity rate the bidder assumed for the soil conditions on your lot.
Watch out: a labor line that is far below the other bids usually means either the hours are understated or the scope excludes something, ask which, in writing, before you treat it as the low bid.
Comparing Utility Bids Apples to Apples
Build a simple comparison sheet with one column per bidder and one row per scope item: service lateral length, trench depth, pipe and conduit material, meter base, backfill and compaction, restoration, permits, inspections, allowances, exclusions and schedule assumptions. Fill in each bidder's number or mark "not included." The lowest total frequently becomes the highest final cost once exclusions are priced back in.
Change Orders, Overruns and Price Escalation
Utility work is where unexpected conditions are most likely: rock, groundwater, an unmapped line, or a utility that requires a longer lateral than planned. Agree in the contract on how extra work is approved, who can authorize it, whether it needs a written change order before work proceeds, how labor and material are priced for extras (for example, at the bid's unit rates plus an agreed markup), and how long the owner has to approve.
Payment Terms, Retainage and Lien Protection
Utility and excavation subcontracts commonly use a deposit at mobilization, progress payments as work is completed, and retainage withheld until final acceptance. To learn how to spot and prevent hidden fees before you sign, read preventing hidden fees in home remodeling.
Exact prices depend on distance, soil, local rules and the systems you choose, so request a written, itemized quote for your lot and compare it line by line. For a way to estimate total project costs beyond the hookups, see how to estimate cost for a custom home addition.
Scheduling Your Utility Hookups with Master Builder llc.
Utility work runs best when one team coordinates it with the rest of the build. At Master Builder llc., we coordinate work alongside your architect and subcontractors, and we manage scheduling as part of our end-to-end process.
Our team coordinates the timing of trenching, inspections and framing, and keeps you informed at each milestone.
Ready to plan your utility hookups? Book Online with Master Builder llc. to schedule a consultation and get a written timeline for your build.
Frequently Asked Questions
What utility hookups are needed for a new home?
A new home typically needs electricity, water, and either a sewer connection or a septic system, plus natural gas or propane if the design calls for it. Internet and telecom lines are often added last. Each connection has its own application, inspection, and fee, so ask your builder for a full list before framing starts. Costs vary widely with location and the systems needed. Request written quotes from each provider so the numbers you plan around are current and specific to your lot.
How do you get electricity connected to a new construction home?
Start with your local electric utility as early as possible, because approval, meter setup, and crew scheduling can take weeks. The builder usually sets up a temporary construction power pole first, then the permanent service once the home is wired and passes inspection. Your electrician installs the service panel and meter base, and the utility makes the final connection. Confirm whether the wiring estimate and the utility connection fee are separate line items in your contract.
Does a new home need a sewer connection or a septic system?
It depends on whether public sewer service reaches your lot. If it does, you connect to the municipal line and pay a tap or connection fee. If not, you need a septic system designed for the lot's soil and the home's bedroom count, which requires a percolation or soil test before permitting. Septic installation usually costs more and takes longer to approve. Confirm the status of sewer availability with your city or county before you finalize your site plan.
Who is responsible for arranging utility hookups on a new build?
In most custom and remodel projects, the general contractor coordinates utility hookups, while the homeowner signs the final accounts with each provider. The contract should name who applies for each service, who pays each fee, and who schedules inspections. At Master Builder llc., we handle the coordination so you are not chasing the power company, the water department, and your subcontractors separately. Ask for that responsibility to be written into your agreement.