 how-to
How to Estimate Cost for a Custom Home Addition
Table of Contents
- Understanding Home Addition Costs and Project Scope
- Key Factors That Affect Your Addition Cost Estimate
- Breaking Down Addition Costs: A Home Addition Budget Breakdown
- Step-by-Step: Using a Home Addition Cost Estimator
- Using a Home Addition Contractor Estimate Checklist
- Home Addition Blueprints Cost and Design Fees
- Common Mistakes to Avoid When Estimating Addition Costs
- Frequently Asked Questions
Last Updated: October 7, 2026
Understanding Home Addition Costs and Project Scope
To estimate cost home addition projects accurately requires more than a quick online calculator. The biggest mistake we see is treating an addition like a standard home purchase. It's not.
A custom home addition sits between two very different projects. It's not a new build from scratch. It's also not a simple remodel. Understanding this distinction changes everything about how you estimate costs.
What Defines a Custom Addition
A custom addition is any new living space you attach to your existing home. It extends your house's footprint and connects to your current structure.
The key word is "custom." You're not buying something off-the-shelf. You're building something designed for your specific home, your specific site, and your specific needs. That customization is what makes estimating so critical.
How an Addition Differs from Building a Custom Home
Here's where most homeowners get confused.
When you build a new custom home, you start on empty land. The site is typically clear. Utilities are new.
An addition is different. You're working around an existing structure.
This complexity is why addition costs often surprise homeowners.
That's why getting accurate estimates requires a different approach than shopping for a new home.
Key Factors That Affect Your Addition Cost Estimate
Five major factors shape what your addition will cost. Understanding each one helps you ask smarter questions of contractors and understand their quotes.
Square Footage and Living Area
Size is the most obvious cost driver. A 200-square-foot addition costs less than a 500-square-foot one, all else equal.
But square footage alone doesn't tell the story. A simple, rectangular addition is cheaper to frame and roof than a complex shape with multiple angles.
The real question isn't just "how many square feet?" It's "what shape, and where on the house?"
Materials, Finishes, and Finish Levels
Your choice of materials and finishes has enormous impact. This is where homeowners often underestimate costs.
A basic finish level uses standard materials: basic drywall, standard flooring, simple fixtures.
The difference between basic and premium can easily double or triple the cost per square foot. A 300-square-foot addition at basic finish might cost one amount.
Site Conditions and Foundation Work
Your existing site conditions dramatically affect costs. This is where surprises hide.
If your addition sits on solid, accessible ground, foundation work is straightforward. If the site has poor soil, high water tables, or difficult access, foundation costs spike.
Many homeowners don't know their site conditions until the contractor digs. This is why contingency money matters so much.
Regional Pricing and Local Labor Costs
Where you live determines what everything costs. Labor rates in different regions vary significantly. Material costs vary too, based on supply chains and local availability.
A contractor in one region might charge substantially more or less than a contractor in another. This isn't about quality. It's about local economics. Understanding regional pricing helps give realistic estimates for your area.
Breaking Down Addition Costs: A Home Addition Budget Breakdown
A realistic home addition budget breaks into major cost categories. Understanding each one helps you spot problems in contractor quotes and ask better questions.
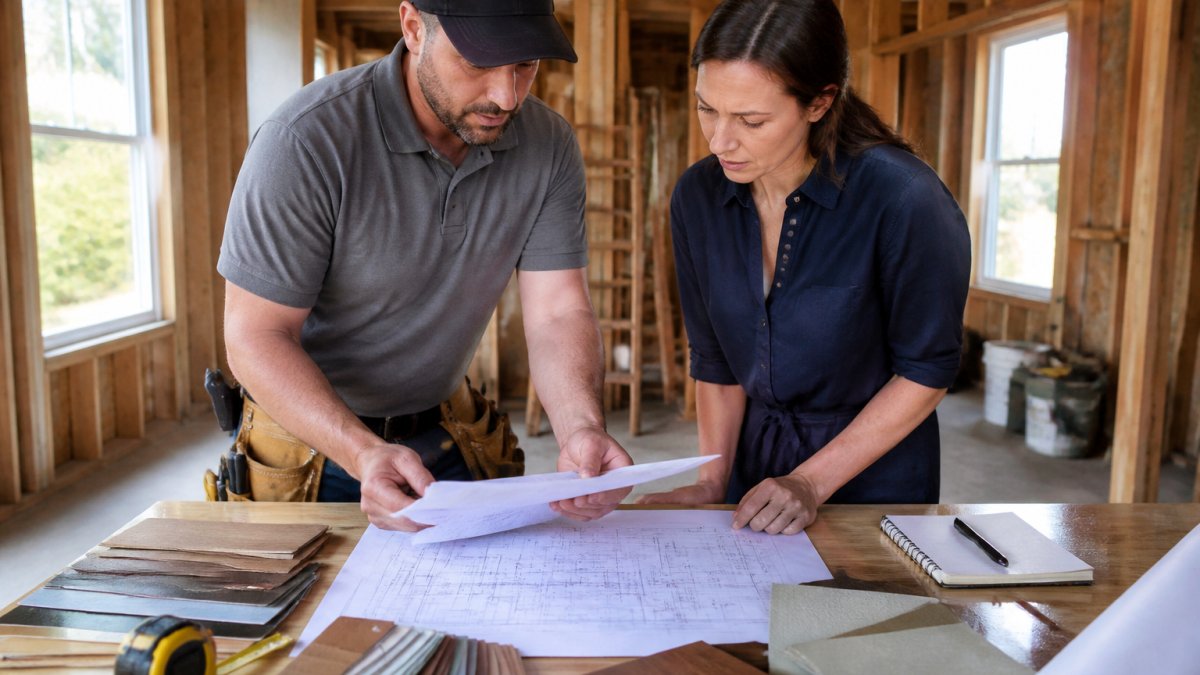
Structural and Framing Costs
Framing is the skeleton of your addition. This includes:
- Foundation work (footings, concrete, reinforcement)
- Structural framing (lumber, posts, beams)
- Roof framing and sheathing
- Wall framing and sheathing
- Connections to existing structure
Framing typically accounts for 20-30% of total addition costs. This is the hardest part to estimate without site inspection because existing conditions matter so much.
A simple, rectangular addition with standard framing costs less per square foot than a complex shape or one that requires special structural work. If your addition requires reinforcing the existing foundation or adding support posts, costs go up.
Roofing, Utilities, and Systems
After framing comes the roof and major systems:
- Roofing materials and installation
- Electrical work (wiring, panels, circuits)
- Plumbing (lines, fixtures, connections)
- HVAC (ductwork, vents, connections)
- Windows and doors
These systems typically run 25-35% of total costs. Connecting to existing utilities is more complex than running new utilities. If your existing electrical panel is full, you might need an upgrade. If plumbing lines are in inconvenient places, rerouting costs more.
Interior Finishes and Labor
Interior finishes include everything homeowners see:
- Drywall and taping
- Flooring
- Paint and stain
- Trim and molding
- Fixtures and hardware
- Cabinetry (if applicable)
Labor for finishes often exceeds material costs. This category typically runs 25-35% of total costs, depending on finish level.
Permits, Design Plans, and Soft Costs
Soft costs are the invisible expenses that surprise homeowners:
- Architectural plans and design fees
- Engineering (if required)
- Permits and inspections
- Insurance and bonding
- Project management and overhead
These typically run 10-15% of total costs. Many homeowners skip design work to save money, then pay more later when contractors charge extra for figuring out how to build what the homeowner imagined.
Step-by-Step: Using a Home Addition Cost Estimator
A systematic approach to estimate cost home addition helps you stay organized and catch problems early.
Step 1: Define Your Addition Type and Square Footage
Start with basics. What type of addition are you building? A bedroom? A kitchen expansion? A sunroom? A second story?
Measure the square footage carefully. Don't estimate. Measure.
Write down the shape. Is it a simple rectangle? Does it have angles or complex geometry? Does it sit on one story or two?
Step 2: Choose Your Finish Level and Materials
Be honest about finish level. Basic, mid-range, or premium?
If you want mid-range finishes, specify what that means to you. Are you choosing standard builder-grade materials or something nicer? Are fixtures basic or upgraded? This clarity prevents quote surprises.
Research material options. Flooring choices alone can swing costs by thousands. Same with roofing materials, siding, and fixtures.
Step 3: Account for Site Preparation and Utilities
Walk the site where your addition will go. Is the ground level or sloped? Is it clear or obstructed?
If utilities need rerouting, note that. If the site has poor drainage, that matters. If existing structures or trees complicate access, that affects costs.
Make a list of site conditions and share it with contractors. This helps them give accurate quotes instead of inflated contingencies.
Step 4: Add Contingency and Unknown Conditions
This is the step most homeowners skip, and it's the biggest mistake.
Set aside 10-20% of your estimated total for contingencies. This money covers unknowns that appear during construction. Hidden rot. Unexpected utilities. Soil conditions worse than expected.
If you estimate a total of $100,000, set aside $10,000-$20,000 for contingencies. If no surprises appear, great. If they do, you're covered.
Using a Home Addition Contractor Estimate Checklist
Getting good contractor estimates requires knowing what to ask for. A poor estimate leads to surprises and disputes.
What to Request from Your Contractor
Ask for a detailed, line-item estimate. Not a lump sum. Not a per-square-foot price. A detailed breakdown.
A good estimate includes:
- Demolition and site prep costs
- Foundation and structural work
- Framing and exterior work
- Roofing and weatherproofing
- Electrical, plumbing, and HVAC
- Insulation and drywall
- Flooring and interior finishes
- Paint and trim
- Permits and inspections
- Contingency line item
Each line should have a description, quantity, unit price, and total. This level of detail tells you the contractor has thought through the project carefully.
Validating Quotes and Comparing Estimates
Get at least three detailed estimates. Don't pick the lowest. Look for patterns.
If one estimate is much lower than the others, ask why. Did they miss something? Are they cutting corners?
Compare apples to apples. If one contractor includes premium fixtures and another doesn't, adjust the comparison. If one includes contingency and another doesn't, note that.
The best estimate comes from a contractor who:
- Walked the site carefully
- Asked detailed questions about your vision
- Provided a detailed breakdown
- Explained their assumptions
- Included contingency
- Offered references from similar projects
Red Flags in Contractor Estimates
Watch for these warning signs:
- Vague descriptions ("framing work" instead of specific details)
- No contingency line item
- Prices that seem too low
- Refusal to provide references
- Pressure to decide quickly
- No discussion of timeline or logistics
- Unclear payment terms
A contractor who won't provide detail is hiding something. A contractor who pressures you to decide without thinking is not someone you want managing a months-long project.
Home Addition Blueprints Cost and Design Fees
Good design work costs money upfront but saves money during construction. This is one of the best investments you can make.
Architectural Plans and Engineering Costs
A professional architect or designer creates detailed plans that show exactly what you're building. These plans include floor plans, elevations, sections, and details.
Design fees typically run 5-10% of total project cost. A $100,000 addition might have $5,000-$10,000 in design fees.
An architect also ensures your addition works structurally, meets building codes, and connects properly to your existing home.
Building Code Compliance and Permits
Your addition must meet local building codes. This is not optional. It's the law.
Permit costs vary by location and project size. They typically run 1-3% of project cost. Permit inspections ensure work meets code.
Many homeowners try to skip permits to save money. This is a serious mistake. Unpermitted work creates problems when you sell the house. Insurance might not cover unpermitted work.
Common Mistakes to Avoid When Estimating Addition Costs
Learning from others' mistakes saves money and stress.
Underestimating soft costs. Design, permits, and project management add up.
Skipping contingency. Surprises always happen. Set aside 10-20% for unknowns.
Not walking the site carefully. Site conditions drive costs.
Getting only one estimate. One estimate tells you nothing.
Assuming all contractors are equal. They're not. Experience with additions matters.
Skipping design work. Cheap plans lead to expensive construction.
Estimating the cost to build a custom home addition accurately requires understanding your specific site, defining your vision clearly, and working with contractors who provide detailed, transparent estimates. We handle the complexity so you don't have to. Book Online with Master Builder llc. to discuss your addition project and get a detailed estimate based on your specific home and goals.
Frequently Asked Questions
How do you estimate the cost of a home addition?
Start by defining your addition type, square footage, and finish level. Calculate cost per square foot based on regional pricing, then add line-item costs for structural work, utilities, interior finishes, and permits. Include a contingency reserve of 10-20% for unexpected conditions. Request detailed estimates from contractors that break down labor, materials, and soft costs separately. A professional cost estimator or your contractor can provide a formal estimate once you have architectural plans.
What costs should be included in a home addition estimate?
A complete estimate includes foundation and framing, roofing, electrical and plumbing work, HVAC installation, interior finishes, labor costs, architectural design fees, building permits, and site preparation. Don't forget soft costs like engineering, inspections, and contingency reserves. Some estimates also account for demolition if walls need removal, and utility extensions if the addition requires new connections. Ask your contractor for a detailed line-item breakdown to ensure nothing is missed.
How much do blueprints cost for a home addition?
Design fees vary based on complexity and whether you work with an architect or designer. Simple additions may cost $1,000-$3,000 for basic plans, while more complex projects can run $3,000-$8,000 or more. Fees depend on square footage, site conditions, and local design complexity. Building permits and engineering add additional costs, typically $500-$2,000 depending on your local building department. Request a quote from your designer or architect based on your specific addition scope before committing.
How much should you set aside for unexpected home addition costs?
Most contractors recommend a contingency reserve of 10-20% of your total project budget for unknown conditions discovered during construction. For a $100,000 addition, that means $10,000-$20,000 set aside. Contingencies cover unforeseen site issues like poor soil conditions, hidden structural damage, or utility conflicts. Discuss contingency expectations with your contractor upfront and establish a change order process so surprises don't derail your timeline or budget.