 how-to
Light Commercial Remodeling: A Step-by-Step Process
Table of Contents
- What Light Commercial Remodeling Involves
- Step 1: Define Your Project Scope and Renovation Goals
- Step 2: Budget Planning and Cost Considerations
- Step 3: Design, Drawings, and Material Selection
- Step 4: Commercial Renovation Permits and Building Code Compliance
- Step 5: Contractor Selection and Project Bidding
- Step 6: Pre-Construction Planning and Commercial Construction Project Checklist
- Step 7: Construction, Timeline Management, and Occupied Space Operations
- Frequently Asked Questions
Last Updated: October 10, 2026
What Light Commercial Remodeling Involves
Light commercial remodeling is renovation work on smaller commercial spaces, retail stores, offices, restaurants, professional services, focused on tenant improvements and functional upgrades rather than new construction.
Light commercial remodeling typically works within an existing structure, updating layouts, replacing fixtures, upgrading systems, or refreshing finishes. It's more complex than residential work because it often happens while the business operates.
Light commercial remodeling demands design clarity, budget control, timeline precision, and minimal business disruption. This guide walks you through each phase so you stay in control of your project.
Step 1: Define Your Project Scope and Renovation Goals
Start by writing specific renovation goals before talking to anyone else. Vague goals create budget overruns and delays.
Ask yourself these questions:
- What's broken or outdated that needs fixing?
- What changes will improve how your business operates?
- Are you updating for customer experience, employee comfort, code compliance, or all three?
- Which areas of your space are priorities?
Your project scope defines what gets touched and what stays untouched. Scope creep, adding new work mid-project, is the primary reason commercial remodeling projects exceed budgets.
Document goals in writing and share them with your architect or designer. This reference point lets you evaluate mid-project additions against your original priorities.
Step 2: Budget Planning and Cost Considerations
Your budget is your financial boundary. Without one, costs drift upward until the project runs out of money.
Establishing a Realistic Budget and Cost Categories
Start with a realistic estimate of what you can spend. Then break that budget into categories:
- Hard costs (materials, labor, equipment), typically 70-80% of total project cost
- Soft costs (design, permits, inspections, project management), typically 10-15%
- Contingency (unexpected issues), typically 10-15% of hard costs
- Change orders (scope additions you approve during construction), separate from contingency
Many business owners underfund contingency. Structural problems, hidden utilities, code violations, and material price increases are common. Budget for them upfront.
Get preliminary cost estimates from contractors before finalizing your budget. They'll tell you if your target is realistic or if you need to adjust scope.
Understanding Cost Drivers in Light Commercial Remodeling
Certain factors significantly affect total project cost:
Structural and Hidden Conditions. Older buildings often have surprises: rotted framing, outdated panels, asbestos, or non-code plumbing. A pre-design building inspection helps identify these. Budget 5-10% contingency for structural surprises; more if the building is over 30 years old.
Accessibility Upgrades. ADA compliance may require widened doorways, accessible restrooms, ramps, and signage, adding $5,000-$25,000. Plan for this during budgeting.
Mechanical and Electrical Systems. Panel upgrades cost $3,000-$8,000. If your space is adding occupancy or changing use, system upgrades are likely.
Material Lead Times and Inflation. Custom millwork and specialized fixtures have 8-12 week lead times. Standard materials are faster and cheaper.
Finishes and Fixture Quality. Flooring ranges from $2-$15 per square foot installed; lighting from $50-$500 per fixture.
Labor Rates and Crew Availability. Labor costs vary by region and season. A general contractor's overhead and profit typically add 15-25% to subcontractor costs.
Occupied-Space Logistics. Staying open during renovation adds 10-15% to costs for temporary barriers, dust containment, and coordination overhead.
Contingency Planning and Managing Change Orders
Contingency is insurance against unknowns, not a slush fund for scope creep. A well-managed project uses 5-10%; a poorly managed one uses 20%+ or runs out.
Set aside contingency in a separate account. Common triggers include structural damage, code violations, material delays, utility conflicts, and accessibility requirements discovered during work.
When unexpected costs arise, get a written estimate and decide whether to approve or adjust scope elsewhere via change order.
Change Order Process. A change order is a written agreement including description, cost, timeline impact, and signatures. Require written change orders before work begins. Verbal agreements create disputes.
Track all change orders. Total approved changes should not exceed 5-10% of the original contract price. If changes exceed 15%, your original scope was unclear.
Phasing Strategy to Manage Cost and Timeline
If budget is tight, phase work across multiple years. Phase 1 covers high-impact, customer-facing work; Phase 2 covers secondary areas. Phasing spreads costs and reduces disruption but repeats mobilization costs and may increase material prices between phases.
If phasing, design the full project upfront so Phase 1 doesn't block Phase 2.
Step 3: Design, Drawings, and Material Selection
Work with an architect or designer to create detailed drawings showing dimensions, materials, finishes, and system connections. During design, select finishes, flooring, lighting, and hardware. Live with samples in your space to see how they perform under your actual lighting. Material selection affects cost and timeline; your designer guides you toward options balancing quality, cost, and schedule. Lock in design before construction starts; changes after demolition are expensive and disruptive.
Step 4: Commercial Renovation Permits and Building Code Compliance
Permits exist to protect safety. They ensure your renovation meets current building codes and doesn't create hazards. Skipping permits is illegal and creates liability.
Understanding Permit Requirements for Light Commercial Spaces
Different jurisdictions require different permits. Common ones include:
- Building permits (structural work, major systems, occupancy changes)
- Electrical permits (wiring, panel upgrades, outlets, lighting)
- Plumbing permits (water lines, drainage, fixtures)
- Mechanical permits (HVAC, ventilation, ductwork)
- Fire/life safety permits (egress, sprinklers, alarms, fire-rated walls)
For light commercial spaces, permit scope depends on what's changing. A cosmetic refresh may need only a building permit; a layout change affecting egress or adding a kitchen requires electrical, plumbing, mechanical, and fire/life safety permits. Your contractor typically handles applications, but you're responsible for knowing requirements. Cutting corners on code compliance is a liability.
The Permit Approval Timeline and Inspection Checkpoints
Permit review takes 2-6 weeks depending on jurisdiction and complexity. Submit complete, dimensioned drawings and a written scope of work; incomplete submissions restart the clock.
Inspections happen at key milestones. Each must pass before the next phase begins:
- Foundation/demolition inspection, Verifies existing structure is sound and hazardous materials (asbestos, lead) have been properly abated if present.
- Framing inspection, Confirms wall framing, door/window openings, and structural repairs meet code.
- Mechanical rough-in inspection, Tests HVAC ductwork, ventilation, and connections before walls close.
- Electrical rough-in inspection, Verifies wire sizing, outlet spacing, panel capacity, and grounding before drywall.
- Plumbing rough-in inspection, Checks water supply lines, drainage, and trap installation.
- Final inspection, Confirms all work is complete, systems operate, and finishes are installed per code.
Schedule inspections in advance; a missed inspection delays your project by a week.
Code Compliance Areas Specific to Light Commercial Spaces
Light commercial remodeling must address several code categories:
Accessibility (ADA Compliance). Altering more than 20% of surface area triggers accessibility upgrades: accessible routes, 32-inch door widths, counter heights, grab bars, and parking spaces. These add cost and time but are non-negotiable.
Egress and Life Safety. Occupancy determines exit requirements. Exit doors must be clearly marked and unobstructed. Stairwells require handrails. Fire-rated walls separate high-risk areas from occupied spaces.
Ventilation and Air Quality. Restaurants require commercial-grade ventilation and makeup air. Offices need outdoor air changes per occupancy. Mechanical systems must be sized correctly and inspected for ductwork leaks and filter installation.
Electrical Load and Panel Capacity. Adding equipment (commercial kitchen, additional lighting, HVAC) requires sufficient panel capacity. An undersized panel means expensive upgrades. Your electrical contractor calculates load during design; the inspector verifies it during rough-in.
Plumbing Fixture Count. Building codes specify the number of restrooms, sinks, and fixtures required based on occupancy. A space that changes use (office to restaurant) may need additional plumbing infrastructure.
Managing Local Variations and Expediting Approval
Building codes are based on the International Building Code (IBC), but jurisdictions adopt and modify them. Some cities are stricter on fire safety; others on accessibility or energy efficiency. Your architect should know your local amendments. If not, contact your building department early and ask for a pre-submission meeting. Many jurisdictions offer this service free.
To expedite approval, submit complete professional drawings with a written scope, clearly call out code compliance measures, and respond promptly to plan review comments. Ask your building department which items they prioritize.
Step 5: Contractor Selection and Project Bidding
Start by asking for referrals from architects, designers, and other business owners. Check references and visit completed projects. Interview multiple contractors with the same questions. Provide each with identical drawings and specifications. A significantly lower bid is a red flag. Ask how they handle change orders and unexpected conditions. Get everything in writing: scope, price, timeline, payment schedule, and change order process.
Step 6: Pre-Construction Planning and Commercial Construction Project Checklist
Plan how construction will happen before work begins. Your checklist should cover utility shutoffs, site access, dust containment, temporary barriers, staging areas, dumpster placement, daily schedule, communication protocol, and insurance verification. If staying open, plan customer and employee navigation with temporary signage and barriers. Schedule a pre-construction meeting with your contractor, architect, trades, and staff to align everyone.
Step 7: Construction, Timeline Management, and Occupied Space Operations
Managing Remodeling on an Occupied Commercial Site
Construction on an occupied site requires discipline. You can't shut down your business for months, so the contractor must work around your operations.
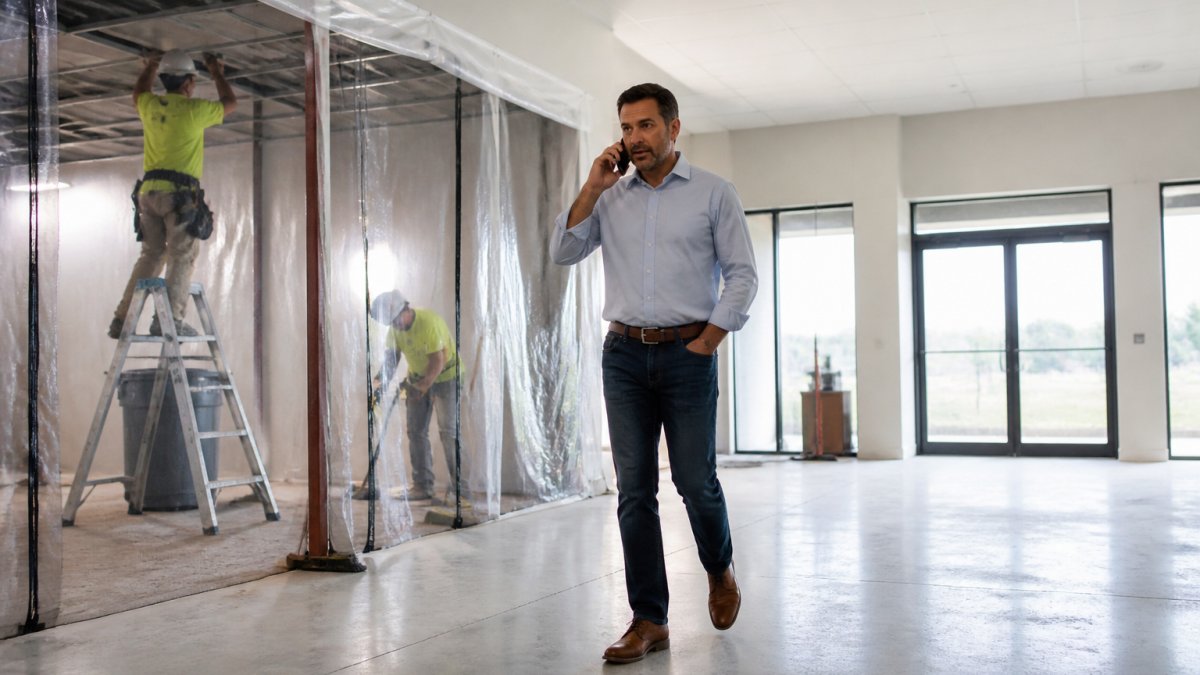
The timeline for light commercial remodeling typically runs 6-16 weeks depending on scope. Demolition and rough-in work (framing, electrical, plumbing, HVAC) takes the longest.
Your contractor should provide a detailed schedule showing when each phase happens. This lets you plan staffing, customer communication, and operational adjustments.
Occupied site work requires limited work hours, dust and noise control, clear parking and access, temporary utilities, and daily cleanup. Coordination with your staff and schedule flexibility keep disruption minimal.
Construction problems happen on nearly every project. A contractor with a clear change order process and honest communication prevents small problems from becoming big ones.
Light commercial remodeling involves design, budget, timeline, code compliance, and occupied-space logistics. The process outlined, defining scope, planning budget, designing carefully, securing permits, selecting the right contractor, planning pre-construction details, and managing construction, puts you in control. Book Online to discuss your light commercial remodeling project with Master Builder llc.
Frequently Asked Questions
What is the typical timeline for a light commercial remodeling project?
Light commercial remodeling timelines vary based on project scope, size, and complexity. A small tenant improvement might take 6-12 weeks, while larger renovations can extend 4-6 months or longer. The commercial remodeling timeline depends on permit approval speed, material availability, structural work required, and whether the business remains open during construction. Your contractor should provide a detailed schedule with decision points and milestones upfront.
What permits are required for a light commercial renovation?
Most light commercial renovation projects require building permits from your local jurisdiction, depending on work scope. Common commercial renovation permits cover structural changes, electrical, plumbing, HVAC, and interior alterations. You may also need trade-specific permits for mechanical or electrical work. Code compliance inspections occur at rough-in and final stages. Your contractor and designer should identify all required permits early during planning to avoid delays.
Can you really complete a commercial remodel while keeping the business open?
Yes, occupied commercial renovation is possible with careful planning and phasing. Your contractor must isolate work areas with temporary walls and barriers, manage dust and noise, coordinate scheduling around business hours, and maintain access to operational spaces. This requires detailed pre-construction planning, clear communication protocols, and sometimes extended timelines. Not all projects can stay fully operational, but strategic phasing minimizes disruption.
What should I include in a commercial construction project checklist before work begins?
A comprehensive commercial construction project checklist should cover: finalizing all designs and drawings, securing all permits and approvals, confirming material delivery dates, establishing a project schedule with milestones, setting up communication protocols with your contractor, arranging temporary utilities if needed, planning for business continuity (if occupied), identifying cleanup and waste management procedures, and scheduling pre-construction meetings with all trades. This checklist prevents surprises and keeps the project on track.