
 how-to
Are Redding Zoning Rules Holding Up Your Home Addition?
Last Updated: October 26, 2026
Quick Summary
Redding zoning rules set how big your home addition can be, how close it can sit to property lines, and which permit path it follows. Start by finding your parcel's zoning district on the current Redding zoning map, then check setbacks, height, and lot coverage before drawing plans.
- Find your parcel's zoning district code on the current city zoning map before designing anything.
- Measure your lot and draw setback lines first, then sketch the addition only in the buildable area.
- Check height limits and lot coverage caps against your draft design before finalizing plans.
- Classify your project as administrative or discretionary review before ordering construction drawings.
- Apply for a variance only with written evidence of a hardship tied to your specific lot.
Table of Contents
- Step 1: Find Your Parcel and Its Zoning District on the Redding Zoning Map
- Step 2: Read the Setback Requirements Before You Draw Anything
- Step 3: Determine Whether Your Addition Needs a Permit Pathway
- Step 4: Apply for a Zoning Variance When Your Plan Falls Short
- What to Do When Your Addition Does Not Meet Zoning Standards
- Booking Your Addition Plan Review With Master Builder llc.
- Frequently Asked Questions
Planning a home addition in Redding means working with the city's zoning rules before you ever hire a builder. Those rules decide how big your addition can be, how close it can sit to your property lines, and whether the project needs a permit pathway at all. The process is far easier when you know the steps in advance.
Zoning is the set of local rules that control how land is used and built on. The City of Redding's Zoning Ordinance states that it implements the City's General Plan and Specific Plans and governs land use, placement, spacing, and size of structures. That means your addition must fit the rules for your specific parcel, not just the general idea of "a home addition."
This guide walks through the process in order. Each step builds on the one before it, so it helps to work through them in sequence.
For the full text of the rules, start with the official City of Redding Zoning Ordinance.
Step 1: Find Your Parcel and Its Zoning District on the Redding Zoning Map
Your first task is to find out which zoning district your property sits in. The zoning district controls what you can build, how big it can be, and where it can go.
Here is how to find it:
- Get your parcel number or address from your property tax bill or county records.
- Open the city's zoning map and locate your property.
- Note the zoning district code, such as the letters and numbers shown on the map.
- Look up that district in the zoning ordinance to read its standards.
Common mistakes to avoid:
- Using an old map. Zoning maps change, so confirm you have the current version.
- Assuming your neighbor's district applies to you. Two lots next to each other can fall in different districts.
- Forgetting overlay districts or specific plan areas, which can add extra rules on top of the base zoning.
Write down your district code. You will need it in every step that follows.
Step 2: Read the Setback Requirements Before You Draw Anything
Setbacks are the minimum distances your addition must keep from property lines, streets, and other structures. Once your footprint is set, you can review energy-efficient design choices before finalizing the layout. Most homeowners discover setback problems too late, after the design is finished. Check them first.
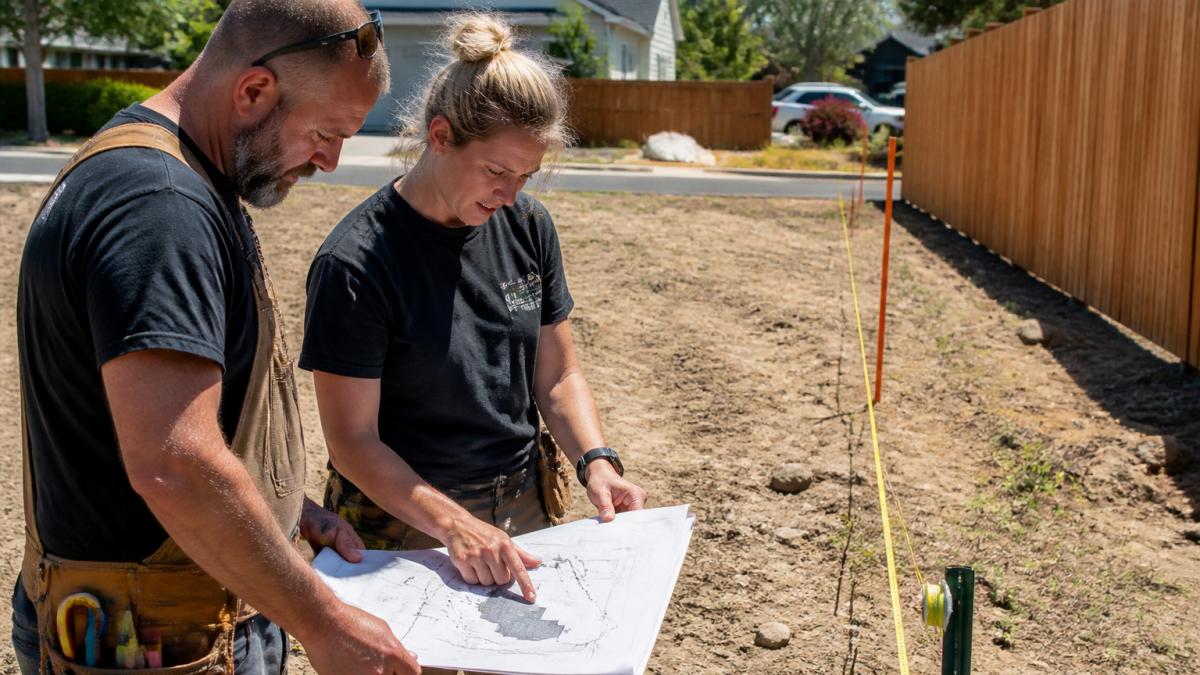
Look up the setback rules for your district. These usually cover:
- Front setback, measured from the street-facing property line
- Side setback, measured from each side property line
- Rear setback, measured from the back property line
What to do next:
- Measure your lot and mark the property lines on a site plan.
- Draw the setback lines inside those boundaries.
- Sketch your addition only in the buildable area that remains.
If your planned addition sits inside a setback, you will need to shrink it, move it, or pursue a variance. Read on for both options.
Height, Lot Coverage, and Other Dimensional Standards
Setbacks are only one part of the picture. Your zoning district also sets:
- Maximum building height, which limits how tall the addition can be
- Lot coverage, which caps how much of the lot the buildings can cover
- Minimum lot size and parking requirements, which can affect whether an addition is allowed at all
Check each of these numbers against your draft design. A two-story addition that looks reasonable on paper can exceed the height limit, or a large addition can push lot coverage over the cap. Confirm every dimension with the planning department before you finalize plans.
Step 3: Determine Whether Your Addition Needs a Permit Pathway
Not every addition follows the same approval path. To estimate what the project may cost before committing to permits, see how to estimate cost for a custom home addition. The type and size of your project decide which permits you need, whether review is administrative or discretionary, and how long the process takes. The practical goal of this step is to classify your project before you spend money on drawings.
Screen Your Project
Answer these questions in writing:
- Will the addition add floor area, height, or a new habitable room?
- Does it change the building footprint or the roofline?
- Does it include plumbing, electrical, or structural work?
- Is it an accessory dwelling unit (ADU) or a conventional addition?
- Does it sit in a flood zone, historic district, or specific plan area?
A conventional addition that stays within all dimensional standards and does not change use typically follows a building permit path with zoning clearance. An ADU, a project in an overlay district, or one that needs a variance usually moves to a discretionary review with a public hearing.
Know the Two Review Tracks
- Administrative or over-the-counter review. Staff checks the plans against the zoning standards and issues the permit. This is the faster track and depends on complete, accurate submittals.
- Discretionary review. A variance, conditional use permit, or design review goes to a hearing body. Expect noticed hearings, staff reports, and a longer calendar.
Assemble the Submittal Packet
Typical items to prepare include:
- A site plan showing property lines, setbacks, existing and proposed footprints, and lot coverage calculations
- Floor plans and elevations for the addition
- Structural and energy details as the building department requires
- A parking plan if spaces are removed or added
- The permit application and any required fees
Fees are set by the city's fee schedule and vary by permit type and valuation; ask for the current schedule rather than estimating. Review time depends on completeness and staff workload, so submit a full packet the first time and respond to correction notices promptly.
Sequence the Steps
A workable order is: confirm zoning district and dimensional compliance, classify the review track, prepare plans, submit for zoning clearance and building permit, respond to corrections, then schedule inspections. Starting construction before permits are issued exposes the project to stop-work orders and retroactive approvals.
For official submittal requirements and the current fee schedule, check the City of Redding's development services department page.
The article sorts additions into two review tracks, and the table below summarises what each one typically involves.
| Review track | Typical project | Process |
|---|---|---|
| Administrative or over-the-counter | Conventional addition within all dimensional standards | Staff checks plans against zoning and issues permit |
| Discretionary review | ADU, overlay district, or variance needed | Noticed hearings, staff reports, longer calendar |
| Building permit with zoning clearance | Addition that stays within standards without changing use | Follows the permit path with zoning clearance |
Step 4: Apply for a Zoning Variance When Your Plan Falls Short
Sometimes a project cannot meet the standard rules, usually because of an unusual lot shape or size. A zoning variance is a request for permission to deviate from a specific standard. It is not guaranteed, and it requires a solid reason tied to your property.
Before you apply:
- Confirm exactly which standard you need to vary.
- Gather evidence that the lot's conditions create the hardship, not just your preferences.
- Talk with the planning department about whether your request is realistic.
A variance application generally requires a written explanation, a site plan, and the applicable fee. Expect a public process, and plan for the timeline to take longer than a standard permit.
What to Do When Your Addition Does Not Meet Zoning Standards
A failed zoning check does not have to end the project. If the redesign calls for a different build approach, you can compare custom and production home options that may fit tighter limits. Most homeowners have several options:
- Shrink the addition so it fits inside the setbacks and height limit.
- Change the location to a side of the house with more room.
- Consider a different design, such as a single-story wing instead of a second story.
- Apply for a variance if the lot has a real hardship.
Work through these options before you commit to construction. Changing a design on paper costs far less than changing it after framing begins.
Booking Your Addition Plan Review With Master Builder llc.
Zoning rules are complex, and a mistake can cost months. We can work on occupied and fully operational job sites. To see how the project is run from approval through construction, read our custom home construction project management guide.
Ready to get started? Book Online.
Frequently Asked Questions
What zoning rules should I check before planning a home addition in Redding?
Start with the zoning district for your parcel, then review the development standards that apply to that district. These typically cover building placement, height, lot coverage, and minimum lot size, all set out in the Redding Zoning Ordinance and the City's General Plan. Confirm any overlay or specific plan that applies to your lot, since those can add requirements.
Do I need a zoning approval or building permit for a home addition in Redding?
Most additions need both. Zoning review confirms the project meets setbacks, height, and coverage rules for your district, while a building permit reviews structural, electrical, and mechanical work. Some small projects may qualify for a simpler review, but whether a particular addition qualifies depends on its size and location, so confirm with the City of Redding planning and building departments before you submit. Plan on coordinated review rather than one stamp.
Can I build an addition near a property line in Redding?
Sometimes, but the setback requirement for your district controls how close you can build to each property line. Setbacks are measured from the property line to the building wall, and eaves and projections may have their own limits. If the required distance is not met, you may need to redesign the addition or pursue a zoning variance. Measure from a current survey, not from fence lines, because fences often sit inside the legal boundary.
What should I do if my proposed addition does not meet Redding zoning requirements?
You have three main options: redesign the addition to fit the standards, reduce its footprint or height, or apply for a zoning variance if the property has unusual conditions that make compliance difficult. A variance requires a written application, supporting site plans, and a public review process, so it adds time. Ask the Redding planning department early whether a variance is realistic for your parcel before you commit to a design.