
 ultimate-guide
Custom Home Builder Services: A Complete Guide
Table of Contents
- What Custom Home Builder Services Include
- Questions to Ask Custom Home Builders Before You Hire
- Custom Home Construction Timeline: What to Expect
- Understanding Custom Home Building Cost Per Square Foot
- How Custom Home Building Differs from Production Homes
- Working with Architects and Designers During Construction
- Building on Occupied Sites: Minimizing Disruption
- Conclusion
Last Updated: August 28, 2026
What Custom Home Builder Services Include
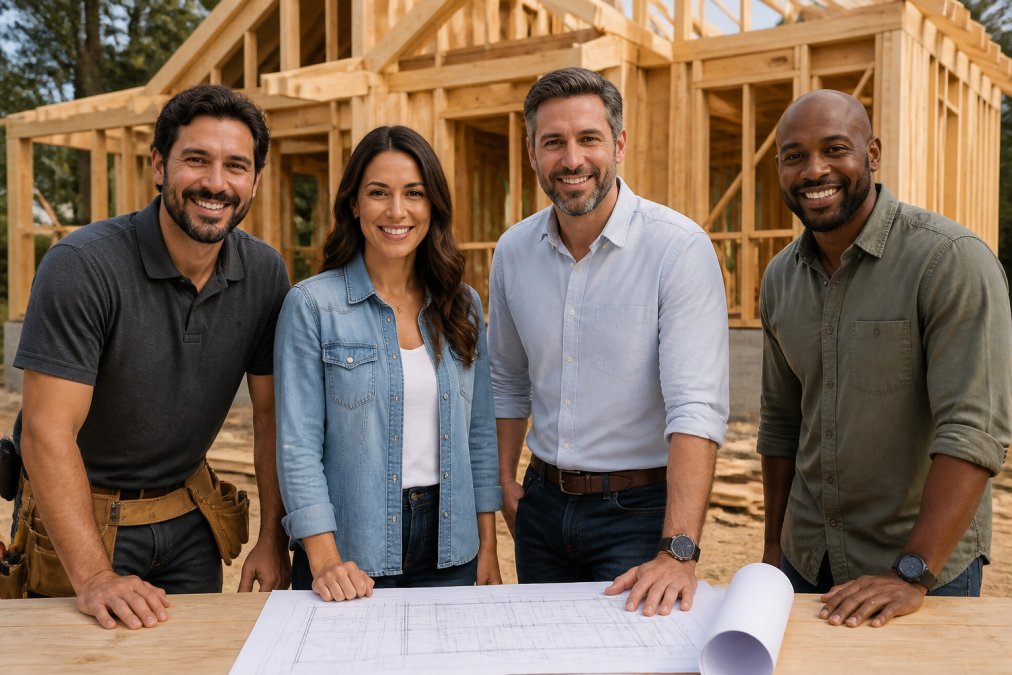
When you hire a custom home builder services provider, you're partnering with a team that manages your entire project from initial vision through final walkthrough. At Master Builder llc., we handle architectural planning, site development, material selection, permitting, and construction management as a unified process, fundamentally different from hiring multiple contractors yourself.
Custom home builder services encompass several interconnected phases. Pre-construction includes site selection, soil testing, architectural planning, and permit acquisition. During construction, your builder manages subcontractor coordination, material procurement, quality inspections, and ongoing communication. The final phase covers interior finishing, inspections, and walkthrough verification.
What separates a full-service custom home builder from a basic contractor is ownership of complexity. A quality builder coordinates trades, manages permitting and building codes, and handles logistics like material delivery timing, weather delays, and change orders, making the timeline more predictable and surprises fewer.
Questions to Ask Custom Home Builders Before You Hire
Before signing with any custom home builder, ask specific questions that reveal how they actually operate. Start with their experience: How many custom homes have they completed in the past five years? Can they provide recent client references?
Ask about their process for managing architects and designers. Will they work with your architect, or do they have preferred partners? Master Builder llc.'s collaborative approach means we manage that relationship for you.
Request a detailed timeline estimate and ask what causes delays. Honest builders acknowledge weather, permits, and material availability affect schedules. Ask: "If the project runs behind, who bears the cost?"
Inquire about quality control. How do they ensure work meets code and specifications? What's their warranty, what do they guarantee, for how long, and what's excluded?
Ask about experience on occupied sites if applicable. What precautions do they take to minimize disruption?
Finally, request a written estimate broken down by phase. If a builder resists detailed cost breakdowns, that's a red flag.
Custom Home Construction Timeline: What to Expect
Most custom home construction projects span 12-18 months from initial design through final walkthrough, though this varies based on project scope, site conditions, and local permitting (nahb.org).
The pre-construction phase typically takes 2-4 months, including design finalization, permits, site surveys, and soil testing (aia.org). This phase is critical, decisions made here directly affect construction speed and budget later.
Once permits are approved, foundation and site preparation usually takes 4-6 weeks. Framing takes another 4-8 weeks. Interior work, electrical, plumbing, HVAC, drywall, and finishing, typically spans 8-12 weeks. Final finishing, including flooring, cabinetry, and painting, takes 6-8 weeks. Final inspection and walkthrough happen in the last 1-2 weeks.
Permit approval is often the biggest timeline wildcard. Some jurisdictions take 4-6 weeks; others take 3 months. Ask your builder about typical timelines in your area. Also ask about their contingency plan for material delays, a builder with strong supplier relationships keeps projects on schedule.
Understanding Custom Home Building Cost Per Square Foot
Cost per square foot is a useful benchmark but frequently misused. Without understanding what's included, the number is nearly meaningless.
Custom home building cost per square foot typically ranges based on finish level and location. Basic construction with standard finishes costs less; luxury finishes with high-end materials and complex architectural details cost significantly more. Per-square-foot pricing doesn't account for site-specific costs, foundation work on difficult soil costs more than on flat land.
Factors That Affect Per-Square-Foot Pricing
Finish level is the biggest driver. Standard finishes cost less than custom cabinetry and high-end appliances. Architectural complexity matters enormously, a simple rectangular home costs less per square foot than one with multiple roof lines or curved walls. Site conditions affect foundation and grading costs significantly. Local labor costs vary by region. Material availability, building code requirements, and interior design choices like custom millwork and smart home integration also dramatically increase per-square-foot pricing.
Comparing Quotes from Multiple Builders
When comparing quotes, don't just compare the per-square-foot number. Ask each builder to itemize what's included: site preparation, permits, architectural fees, upgraded systems. Request a detailed cost breakdown by phase.
Ask about allowances, amounts set aside for items you'll choose later like flooring and fixtures. A builder quoting $200 per square foot with $20,000 in allowances quotes differently than one with $40,000 in allowances.
Be wary of quotes significantly lower than others without clear explanation. A detailed, transparent quote protects you from surprise change orders.
How Custom Home Building Differs from Production Homes
Production homes are built to pre-designed floor plans on developer lots with limited customization. Custom home building is designed specifically for your needs, lot, and preferences. You choose the floor plan, materials, finishes, and architectural style.
Production homes offer speed and predictability because builders have constructed the same plan dozens of times. Financing is often simpler. The downside is inflexibility, if the standard plan doesn't match your needs, you're choosing between compromises or expensive modifications.
Custom home building offers complete control but requires more active involvement. You'll make dozens of decisions about materials and finishes. The process is slower because each home is unique. However, you get a home designed exactly for your lifestyle and preferences.
For homeowners with specific needs, unusual lot shapes, accessibility requirements, or a particular architectural vision, custom home building is the only viable option.
Working with Architects and Designers During Construction
The relationship between your architect or designer and your builder directly affects your experience and final product quality. A collaborative approach, where architect, builder, and homeowner communicate openly throughout construction, prevents costly misunderstandings.
Your architect translates your vision into detailed plans; the builder constructs those plans efficiently while maintaining quality and budget. When these roles are clearly defined and parties communicate regularly, the process works smoothly.
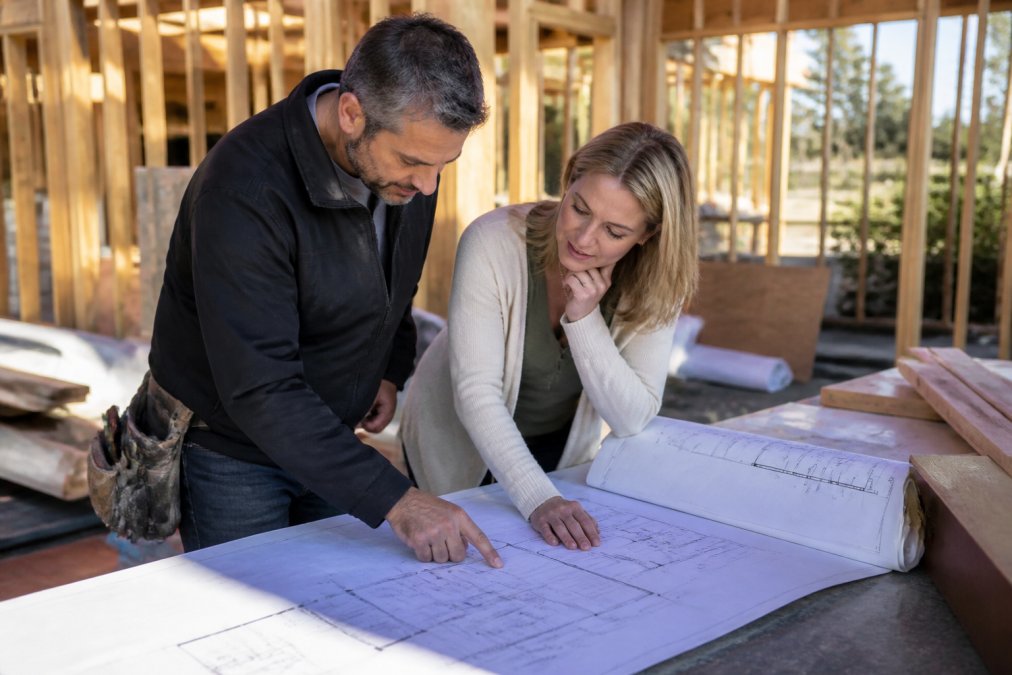
The best builders actively involve the architect throughout construction, not just during design. This means regular site meetings where the architect verifies construction matches plans and discusses necessary adjustments collaboratively.
Ask potential builders how they work with architects. Do they welcome architect involvement on site? A builder uncomfortable with architect involvement is a warning sign. Quality custom home construction requires this collaboration.
If you don't have an architect, ask your builder for referrals. They'll likely recommend architects they've worked with successfully, an advantage because they have an established working relationship.
Building on Occupied Sites: Minimizing Disruption
If you're running a business from the location or living in a home during renovation, construction noise, dust, and worker presence become personal issues. Minimizing disruption requires planning and discipline.
Before construction starts, establish clear protocols with your builder: What are construction hours? Where will workers park? How will dust and noise be managed? A builder experienced with occupied-site work will have answers and a track record.
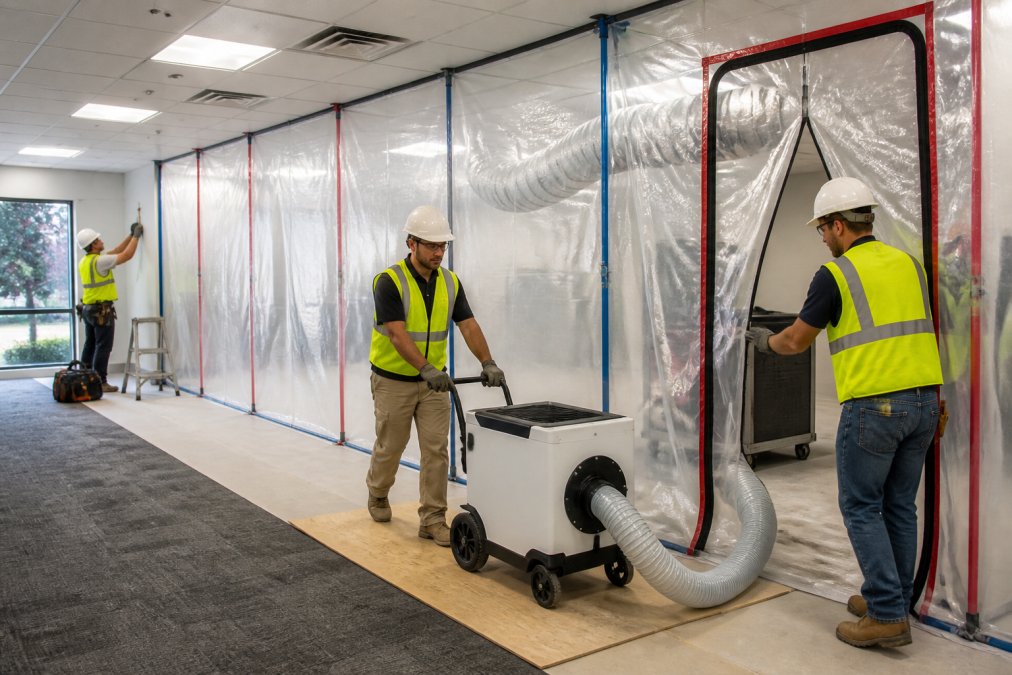
Dust control is the primary concern. Proper containment, plastic barriers, negative air pressure systems, and regular vacuuming keep dust from spreading. HVAC systems should be sealed from work areas.
Scheduling is equally important. Work during hours that minimize disruption to your business or daily life. A builder's ability to work efficiently on occupied sites depends on experience and staffing. Master Builder llc.'s comprehensive staffing and on-site organization specifically addresses this challenge, managing occupied-site projects so disruption is minimal.
Ask potential builders directly: "What's your experience working on occupied sites? Can you provide references from recent occupied-site projects?"
Choosing a custom home builder services provider is one of the most important decisions in a major construction project. The right builder, one who manages the entire process end-to-end, communicates clearly with architects and designers, and has proven experience on occupied sites, transforms what could be chaotic and stressful into a manageable collaboration. Master Builder llc. brings exactly this approach: seamless communication, quality craftsmanship, and efficient work on your occupied property. When you're ready to move forward, consult the American Institute of Architects for guidance on selecting a qualified design professional to ensure your entire team works together seamlessly. Book online with Master Builder llc. to discuss your project and get started on a home built exactly the way you envision it.
Frequently Asked Questions
What should I look for when hiring a custom home builder?
Verify credentials, licensing, and insurance coverage first. Ask for references from recent projects and request to see completed work. Evaluate their communication style, willingness to collaborate with your architect or designer, and ability to provide detailed project timelines and cost breakdowns. Check whether they can work on occupied sites if needed, and confirm they'll handle subcontractor coordination and on-site management directly rather than leaving those tasks to you.
How long does a custom home construction typically take?
Most custom homes take 12 to 18 months from groundbreaking to move-in, though timelines vary based on complexity, site conditions, and seasonal factors. Permitting and site preparation can add 2 to 4 months before construction begins. Delays from weather, material shortages, or design changes are common. A reputable builder will provide a detailed construction schedule upfront and communicate any changes immediately.
How do I know if a builder's pricing is fair?
Request itemized quotes that break down costs by phase: site preparation, foundation, framing, mechanical systems, finishes, and labor. Compare quotes from multiple builders, but don't choose based on price alone. A lower bid may indicate corners being cut or hidden fees later. Ask each builder to explain their cost per square foot and what factors drive their pricing. Verify that the quote includes contingencies for unforeseen issues and clarify what triggers change orders.
Can a builder actually manage everything, or will I still coordinate with subs?
A full-service builder should handle all subcontractor coordination, scheduling, quality inspections, and communication. You should not be managing trades or architects yourself. Confirm in writing that the builder is responsible for coordinating between your architect, engineer, and all subcontractors, and that you'll receive regular progress updates and a single point of contact throughout the project.
This article was written using GrandRanker