 blog
7 Key Trade-Offs in Production Home Floor Plans
Last Updated: October 25, 2026
Quick Summary
Production home floor plans are standardized designs built by developers to appeal to a broad market, offering lower costs and faster timelines but limited personalization compared to custom homes. The trade-off between affordability and flexibility defines whether a production plan fits your needs.
- Production homes cost less and build in 4-6 months because builders use standardized processes and bulk materials across multiple properties.
- Open-concept layouts in production plans allow noise to travel easily and make quiet areas harder to find, problematic for remote work or focused activities.
- Standardized plans are designed for average lots and may not optimize for your property's specific slope, shape, views, or sun exposure.
- Closets, pantries, and mudrooms are frequently undersized in production plans because builders prioritize visible spaces that sell homes.
- Structural modifications like wall moves or room relocations require engineering and typically cost significantly more than cosmetic upgrades.
Table of Contents
- What Production Home Floor Plans Are
- Production Home vs Custom Home: The Core Differences
- The Real Advantages of Production Home Floor Plans
- The Significant Disadvantages You Should Know
- Customizable Production Home Plans: What's Actually Possible
- How to Choose a Home Floor Plan That Fits Your Needs
- Production Home Construction Timeline and What to Expect
- Starting Your Home Building Journey with Master Builder
- Frequently Asked Questions
What Production Home Floor Plans Are
Production home floor plans are standardized designs built by developers to appeal to a broad market. Unlike custom homes designed for a specific family, production homes use the same layout across multiple properties, prioritizing efficiency, cost control, and faster timelines.
A production home comes with preset room sizes, configurations, and finishes. The builder has already decided where the kitchen goes, how many bathrooms fit, and which walls are load-bearing. You choose from available options rather than starting from scratch.
Production builders standardize because it saves money: bulk materials, crews trained on one process, and quick movement from lot to lot. That efficiency gets passed to buyers as lower prices and faster move-in dates.
Production Home vs Custom Home: The Core Differences
The fundamental difference between production and custom homes comes down to flexibility and control. With a production home, the builder has already made most design decisions. With a custom home, you work with an architect and builder to create a plan tailored to your needs and lot constraints.
Production homes offer predictability: you know the price, timeline, and final layout before construction starts. The trade-off is limited personalization, you might choose paint colors or upgraded countertops, but the floor plan itself rarely changes.
Custom homes require more time and money upfront. You'll spend weeks or months designing with an architect, and construction takes longer because each home is built to unique specifications.
Understanding these differences helps you decide which approach fits your situation. For those comparing costs and timelines, understanding the cost breakdown between production and custom homes provides concrete numbers. If you're evaluating who builds your home, learning how general contractors differ from custom home builders clarifies another critical distinction.
The Real Advantages of Production Home Floor Plans
Production home floor plans deliver real benefits for certain buyers. The most obvious is cost savings: builders offer lower prices because they've eliminated custom design work, reduced material waste, and simplified construction.
Speed is another genuine advantage. Crews know the process inside and out, and inspections follow predictable schedules.
Predictability matters too. You see exactly what you're buying before construction begins, no surprises about room sizes, ceiling heights, or window placement.
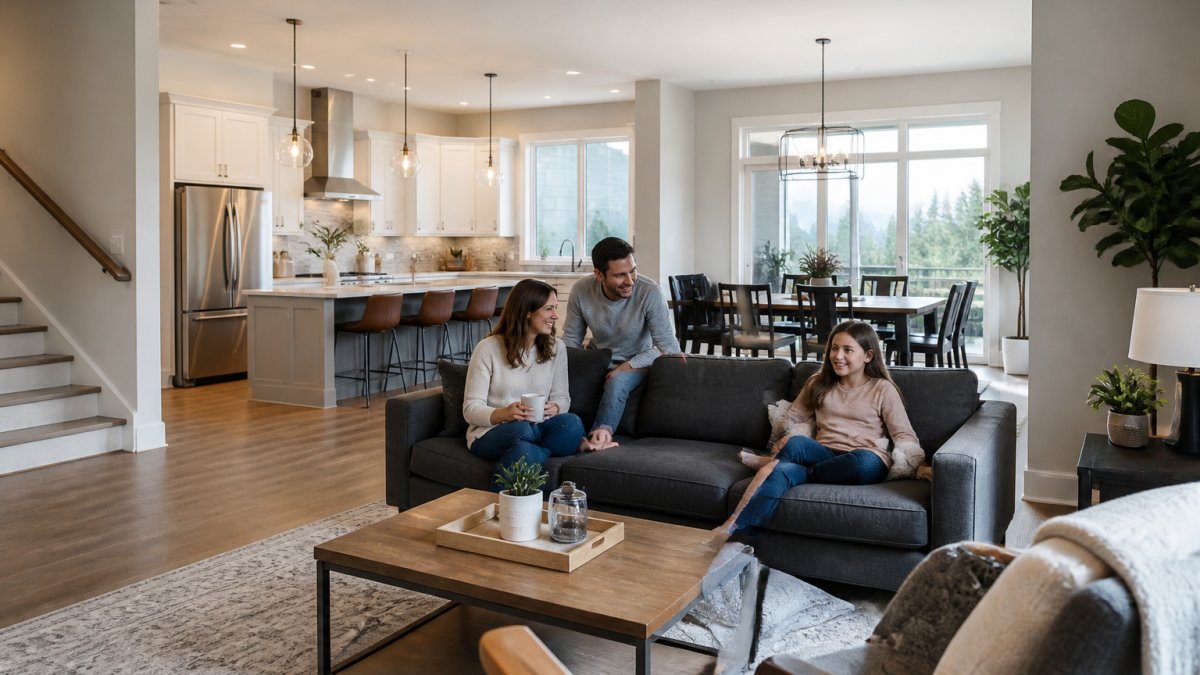
Production homes also tend to resell more easily.
Finally, production builders have refined their systems. Quality control is built into repetition: the same crew builds the same layout dozens of times, so they know where problems occur and how to prevent them.
The Significant Disadvantages You Should Know
Production home floor plans come with real limitations that affect long-term satisfaction. Understanding each one helps you decide whether the trade-off is acceptable.
Lack of personalization is the headline limitation. The builder designed the layout for mass appeal, not for your specific household.
Privacy and noise are structural, not cosmetic. Many production plans lean on open-concept living areas, which look spacious in a model home but behave differently once occupied.
Natural light and sightlines are predetermined. You cannot change where windows go or how light flows through the space.
Lot fit is a real constraint, not a theoretical one. Production homes are designed for average lots.
Storage and circulation are often the first things to suffer. Standardized plans allocate square footage to visible spaces, great rooms, kitchens, primary suites, because those sell homes.
The Founders Club notes that production floor plans are more generic and designed for mass appeal, without attention to a specific person's preferences. That generality saves the builder money but costs you flexibility.
Production home floor plans present several structural and design limitations that affect daily living.
| Disadvantage | Impact | Why It Matters |
|---|---|---|
| Lack of personalization | Layout designed for median buyer, not your household | Compromises on home office, workout room, or family-specific needs |
| Open-concept design | Noise travels easily, clutter visible, few quiet areas | Problematic if working from home or needing focused quiet |
| Fixed window placement | Cannot change natural light flow or sightlines | North-facing living areas receive limited natural light |
| Lot fit constraints | Standardized plan may ignore slope, shape, or views | Optimal sun exposure and natural features not optimized |
| Undersized storage | Closets, pantries, and mudrooms frequently small | Compounds over years of daily use |
| Limited resale differentiation | Competes against similar homes in subdivision | Over-upgrades may not recover cost at resale |
Customizable Production Home Plans: What's Actually Possible
Many production builders offer modifications to their standard plans, but the range of what is possible is narrower than most buyers expect.
Tier 1: Cosmetic and finish selections. Paint colors, flooring, cabinet finishes, countertops, light fixtures, plumbing fixtures, and hardware are typically offered through a design center with a fixed menu.
Tier 3: Custom structural changes. Adding a wall, removing a wall, or changing room sizes affects framing, electrical, plumbing, and mechanical systems. These changes typically require engineering review, a revised permit set, and a change order.
Tier 4: Room relocations. Moving a kitchen or swapping primary bedroom locations requires redesigning utilities and structural elements. Costs escalate quickly and timelines extend significantly.
Watch the cost math. Modification costs can erase the price advantage of buying production. If you want enough changes to approach a custom design, you may pay custom prices while still constrained by the plan's underlying structure.
A useful way to think about it: a production plan is a starting point with a defined menu, not a blank canvas. The happiest buyers chose a plan that already fits most of their needs and used the options menu to close the gap, not those who tried to bend the plan into something it was never designed to be.
How to Choose a Home Floor Plan That Fits Your Needs
Choosing the right floor plan, whether production or custom, starts with an honest assessment of your lifestyle. Do you cook elaborate meals, work from home, or host frequent gatherings?
Consider your household composition. A family with young children needs different zoning than empty nesters or single professionals. Think about privacy needs, noise tolerance, and how much separation you want between living spaces.
Evaluate the lot itself. Where does the sun rise and set? Which direction do views face? How steep is the slope?
Test the layout in person. Walk through model homes or completed properties and spend time in each room. Does the kitchen feel cramped? Can you hear noise from the bedroom?
Think about resale. Even if you love a highly customized layout, future buyers might not. Production homes resell more easily because the design appeals broadly, if you might move within 5-10 years, that matters.
Ask about modification costs and timelines upfront. If the production plan is 85% right, get a firm quote on fixing the remaining 15%. Sometimes the answer changes your decision.
Production Home Construction Timeline and What to Expect
Production home timelines are predictable, which is one of their key advantages. Most production builders deliver a completed home in 4-6 months from foundation to final walkthrough, thanks to standardized processes and repetition.
The timeline breaks down roughly like this:
- Site preparation and foundation: 4-6 weeks
- Framing: 3-4 weeks
- Electrical, plumbing, mechanical rough-in: 2-3 weeks
- Drywall and interior finishes: 4-6 weeks
- Final inspections and punch-list items: 1-2 weeks
Weather affects the schedule. A harsh winter or heavy rain can delay foundation work or framing. Production builders account for this, but delays still happen.
For context on how residential construction timelines work generally, understanding typical project timelines helps you evaluate what's realistic.
The predictability of production timelines also means fewer surprises. Unlike custom builds where design changes can extend schedules, production homes follow a locked plan. You know when to expect completion.
However, "predictable" doesn't mean "fast." Four to six months is still a significant wait, if you need to move immediately, a production home already under construction might be your only option.
Starting Your Home Building Journey with Master Builder
Whether you choose a production home or explore custom building, the right contractor makes all the difference. At Master Builder llc., we work with homeowners and commercial developers to bring their vision to life.
Our collaborative approach with architects and designers means we help you evaluate floor plans critically, asking the right questions: Does this layout fit your lifestyle? Will it work on your specific lot? Which modifications make sense, and which create unnecessary cost?
We also specialize in working on occupied job sites, which matters if you're renovating an existing home or managing a commercial property that must stay operational during construction.
The key to satisfaction, whether building production or custom, is clarity upfront: a builder who listens to what you actually need, explains trade-offs honestly, and delivers quality craftsmanship without surprises.
Ready to explore your options? Learn more about our services and how we approach residential and commercial projects. We'll help you understand which path makes sense for your situation and guide you through the process with the same diligence we bring to every build.
Frequently Asked Questions
What are the main advantages of production home floor plans?
Production home floor plans offer faster construction timelines, lower upfront costs due to standardized designs, and predictable processes. Builders can streamline material sourcing and labor scheduling, which reduces overall expenses. The mass appeal of these designs also means strong resale value in many markets. However, these benefits come with trade-offs in personalization and site-specific customization.
How do production home floor plans differ from custom home plans?
Production homes use standardized, pre-designed floor plans created for mass appeal and built by production builders using established construction methods. Custom homes are designed specifically for your lot, household needs, and preferences, offering complete design flexibility. Production plans prioritize efficiency and predictability; custom plans prioritize personalization. Custom designs typically cost more and take longer but fit your lifestyle and site constraints exactly.
Can you modify a production home floor plan, and what does that cost?
Many production builders allow modifications, but rules and upgrade costs vary significantly. Substantial redesigns can cost nearly as much as a custom plan. Always ask your builder upfront which modifications are available, which require architect approval, and the exact cost per change. Some builders restrict modifications to protect their standardized construction process.
What should I look for when choosing a production home floor plan?
Evaluate room layout against your daily routines: Does the kitchen work for how you cook? Are bedrooms sized for your family? Check privacy and noise transfer between rooms, natural light in key areas, and storage capacity. Consider how the plan fits your lot's orientation and size. Think long-term: Will the layout work if your household changes, or if you age in place? Compare how the plan handles entertaining, quiet spaces, and circulation between rooms.
Choosing between a production home and a custom build depends on your priorities, timeline, and budget. Production homes deliver speed and cost efficiency for buyers willing to accept standardized layouts. Custom homes offer flexibility and personalization for those who value control over schedule and price. The best choice is the one that matches how you actually live and what matters most to your household.