
 comparison
Commercial Renovation Alternatives: A 2026 Guide
Table of Contents
- Commercial Renovation Alternatives: When to Renovate vs. Build New
- Cost-Benefit Analysis: Renovation vs. New Construction
- Commercial Renovation Cost Per Square Foot and Budget Planning
- Commercial Build-Out Timeline: Planning for Occupied Spaces
- Design-Build and Pre-Engineered Building Solutions
- General Contractor Selection Criteria for Renovation Projects
- Sustainable Renovation and Zoning Considerations
- Conclusion
- Frequently Asked Questions
Last Updated: September 20, 2026
Commercial Renovation Alternatives: When to Renovate vs. Build New
When facing a significant commercial space challenge, the decision between renovation and new construction shapes your timeline, budget, and long-term operational costs in ways that aren't immediately obvious.
The real question isn't whether you can renovate, it's whether renovation serves your actual business needs.
Commercial renovation alternatives range from phased renovation strategies to pre-engineered building solutions, each with distinct advantages depending on your timeline, budget constraints, and operational demands.
Cost-Benefit Analysis: Renovation vs. New Construction
Renovation often appears cheaper upfront, but hidden structural issues, code compliance upgrades, and extended timelines frequently drive final costs higher than initial estimates.
New construction can offer predictable pricing, faster completion, and modern systems requiring less maintenance. Renovation projects frequently encounter surprises: outdated electrical systems, foundation issues, hidden water damage, or structural modifications needed for code compliance.
Occupied-space renovation adds business continuity costs: temporary facilities, equipment relocation, and lost productivity. New construction eliminates these hidden costs.
Compare total project duration, operational disruption costs, post-construction maintenance cycles, energy efficiency, and code compliance. Renovation makes sense when the existing structure is sound, the timeline allows for the work, and the space can be partially or fully vacated.
Commercial Renovation Cost Per Square Foot and Budget Planning
Commercial renovation costs vary significantly based on scope, location, and existing building condition.
Budget planning starts with a detailed site assessment by a structural engineer and experienced general contractor to identify code compliance gaps, hidden damage, and necessary upgrades.
Budget categories for commercial renovation include:
- Structural and systems work (electrical, plumbing, HVAC): Often the largest expense, especially in older buildings
- Interior build-out (walls, flooring, finishes): Varies widely based on design standards
- Code compliance upgrades (accessibility, fire safety, ventilation): Non-negotiable but often underestimated
- Contingency reserve (15-25% of total budget): Essential for renovation projects where surprises are common
Establish a realistic contingency reserve early; renovation projects with tight budgets frequently stall or exceed timelines.
Request detailed estimates breaking down labor, materials, and timeline assumptions; vague per-square-foot estimates ignore your building's specific condition and scope.
Commercial Build-Out Timeline: Planning for Occupied Spaces
Occupied-space renovation requires experienced general contractors who prioritize timeline management while maintaining business operations.
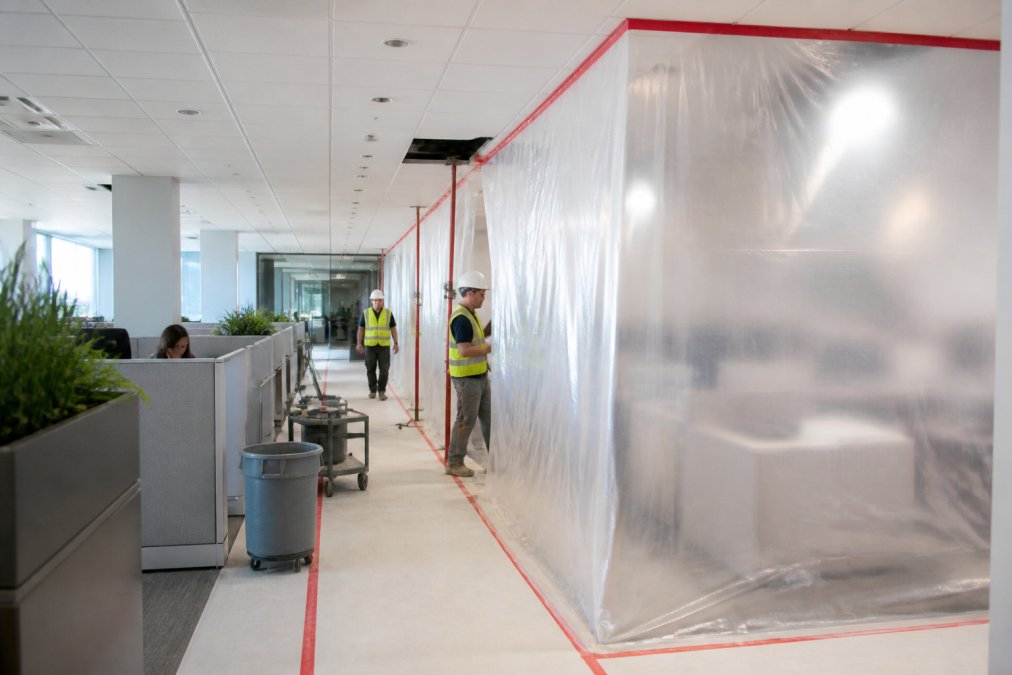
Occupied-space renovation requires careful scheduling, temporary barriers, and coordination to maintain building systems, manage air quality, control noise, and ensure safety compliance.
A typical commercial build-out in an occupied space follows this timeline:
- Weeks 1-2: Site preparation, temporary barriers, system isolation
- Weeks 3-6: Rough construction (framing, electrical, plumbing rough-in)
- Weeks 7-10: Systems installation and inspection
- Weeks 11-14: Finishing work (drywall, flooring, painting)
- Week 15: Final inspections and occupancy
Timeline depends on scope complexity, permit approval speed, and material availability. Straightforward tenant improvements take 12-16 weeks; full renovations with structural changes extend to 6-9 months or longer.
Effective occupied-space management requires clear communication protocols, off-hours scheduling when possible, and temporary facilities that maintain normal operations.
Design-Build and Pre-Engineered Building Solutions
Design-build contracting and pre-engineered building systems represent two fundamentally different approaches; understanding their timeline and cost implications helps you select the right path.
Design-Build Contracting for Renovation Projects
Design-build combines architectural design and construction under a single contract, eliminating coordination gaps between architects and builders.
Design-build establishes a guaranteed maximum price (GMP) early, with concurrent design and construction planning.
Design-build identifies constructability conflicts during design rather than mid-construction, preventing costly redesigns and schedule delays.
Design-build can offer timeline savings and reduced change orders.
Pre-Engineered Building Systems for New Construction
Pre-engineered building (PEB) systems use standardized structural frames manufactured off-site and assembled on-site, most cost-effective for warehouses, manufacturing facilities, and large open spaces.
PEB systems can be erected efficiently, with material costs that can be lower due to manufacturing efficiency.
PEB systems excel at clear-span interiors but become less cost-effective with complex load-bearing walls, multiple floors, or irregular shapes.
Comparative Material Considerations
Renovation works with existing materials (concrete, masonry, or steel) that constrain options. Steel framing allows larger spans. Masonry retrofits can be more complex due to mechanical system routing. Mass timber for new construction can offer faster timelines.
Choosing Between Approaches
Choose design-build for occupied-space renovation where coordination complexity justifies an integrated team. Choose pre-engineered systems for new construction with standard footprints when timeline and cost predictability are priorities. Choose traditional design-bid-build only for detailed design requirements, separate architect/contractor management, or historic buildings.
General Contractor Selection Criteria for Renovation Projects
Selecting the right general contractor determines whether your renovation stays on schedule and within budget; focus on experience with your specific project type.
Key evaluation criteria include:
- Occupied-space experience: Can the contractor demonstrate completed projects in operational commercial spaces? Ask for references from tenants who continued operations during renovation.
- Design collaboration: Does the contractor work effectively with architects and designers, or do they resist input and create friction?
- Subcontractor management: A strong general contractor maintains consistent relationships with skilled subcontractors who deliver quality work consistently.
- Budget and timeline transparency: Request detailed project schedules and cost breakdowns. Vague estimates indicate inexperience or unwillingness to be accountable.
- Quality assurance process: What's their inspection and quality control process? How do they handle defects or rework?
Sustainable Renovation and Zoning Considerations
Energy-Efficient Retrofit Strategies
Sustainable commercial renovation can reduce operating costs through energy-efficient HVAC systems, high-performance windows, LED lighting, and water conservation features.
Zoning and Permitting Challenges
- Electrical system upgrades to meet current amperage and circuit requirements
- HVAC system replacement or upgrade to meet ventilation and efficiency standards
- Accessibility modifications to meet ADA requirements (ramps, accessible restrooms, accessible parking)
- Fire safety upgrades (sprinkler systems, emergency lighting, exit signage)
- Seismic bracing of mechanical and electrical equipment (in seismic zones)
Pre-Construction Zoning and Code Review
- Zoning verification: Confirm that your intended use complies with current zoning. Identify any dimensional violations or parking shortfalls.
- Code compliance assessment: Determine which building systems require upgrade based on the scope of renovation.
- Permit timeline estimate: Based on local planning department procedures, estimate how long zoning review and building permits will take.
- Variance or exception identification: Identify issues that will require variances or exceptions and estimate the timeline and cost to resolve them.
Conclusion
Commercial renovation alternatives range from phased renovation strategies to design-build and pre-engineered building solutions. The right choice depends on your timeline, budget, operational constraints, and the condition of your existing space.
Frequently Asked Questions
What should I look for when hiring a commercial renovation contractor?
Prioritize contractors with proven experience on occupied commercial spaces, as this demonstrates their ability to minimize disruption. Verify their project management approach, specifically how they handle coordination between architects, subcontractors, and your team. Request references from similar-scale projects and confirm they carry appropriate licensing and insurance. Ask about their quality assurance process and warranty terms. Contractors who can provide clear timelines, transparent cost breakdowns, and a dedicated project manager throughout the job typically deliver better outcomes than those offering generic estimates.
How does commercial renovation cost per square foot vary by project type?
Commercial renovation costs depend heavily on scope and building systems involved. Tenant improvements in existing shells typically cost less per square foot than full structural modifications or systems upgrades. Interior build-outs, mechanical upgrades, and code compliance work add significant cost. The specific systems being replaced, HVAC, electrical, plumbing, structural elements, drive the largest variations. Occupied-space renovations generally cost more per square foot because contractors must implement phased work and protective measures. For accurate budgeting, request detailed cost estimates that break down labor, materials, and contingency separately rather than relying on generic per-square-foot figures.
How long does a typical commercial build-out timeline take?
Standard commercial build-out timelines range from 8 to 16 weeks for modest tenant improvements, though complex projects or occupied-space work can extend 4 to 6 months. Timelines depend on project scope, permitting requirements, material lead times, and whether the space is occupied during construction. Occupied-space projects require phased scheduling to maintain business operations, which can add to the overall duration. Early coordination with architects, permitting authorities, and subcontractors compresses timelines significantly. Contractors experienced in occupied-space work can often maintain faster schedules than those accustomed to vacant properties, since they've developed efficient phasing and logistics strategies.
Should I renovate my existing commercial space or build new?
Renovation makes financial sense if your building's structural core is sound, mechanical systems have useful life remaining, and the location serves your business needs. New construction becomes more attractive when extensive code upgrades are required, the existing layout cannot be modified to suit your needs, or environmental remediation is necessary. Renovation can cost less than new construction but may face unexpected structural or systems issues that increase costs. New construction offers design flexibility and modern systems but requires longer timelines and higher upfront investment. Evaluate both options through a detailed cost-benefit analysis that includes property value, operational downtime, and long-term maintenance costs.
What are the main criteria for selecting a general contractor for commercial renovation?
Evaluate contractors on their experience with your specific project type, demonstrated ability to manage occupied spaces, and transparent communication practices. Review their approach to construction project management, specifically how they schedule work, manage subcontractors, and handle unexpected issues. Verify their track record on timeline adherence and cost control by contacting past clients directly. Assess their collaborative relationship with architects and designers, since renovation success depends on coordinated design execution. Finally, confirm their understanding of local building code compliance and permitting processes. A contractor who can articulate a clear quality assurance plan and warranty structure typically delivers more reliable results than one offering the lowest bid alone.